WEEKLY TOP TOPICS
EVENTS


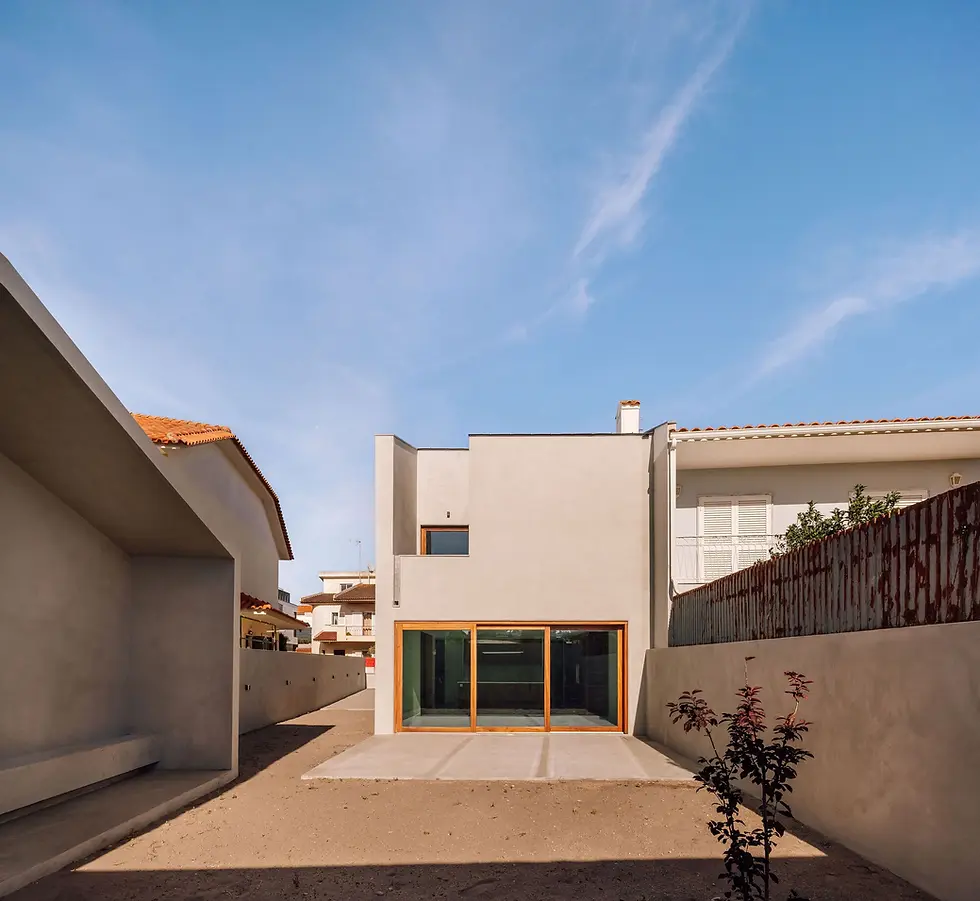
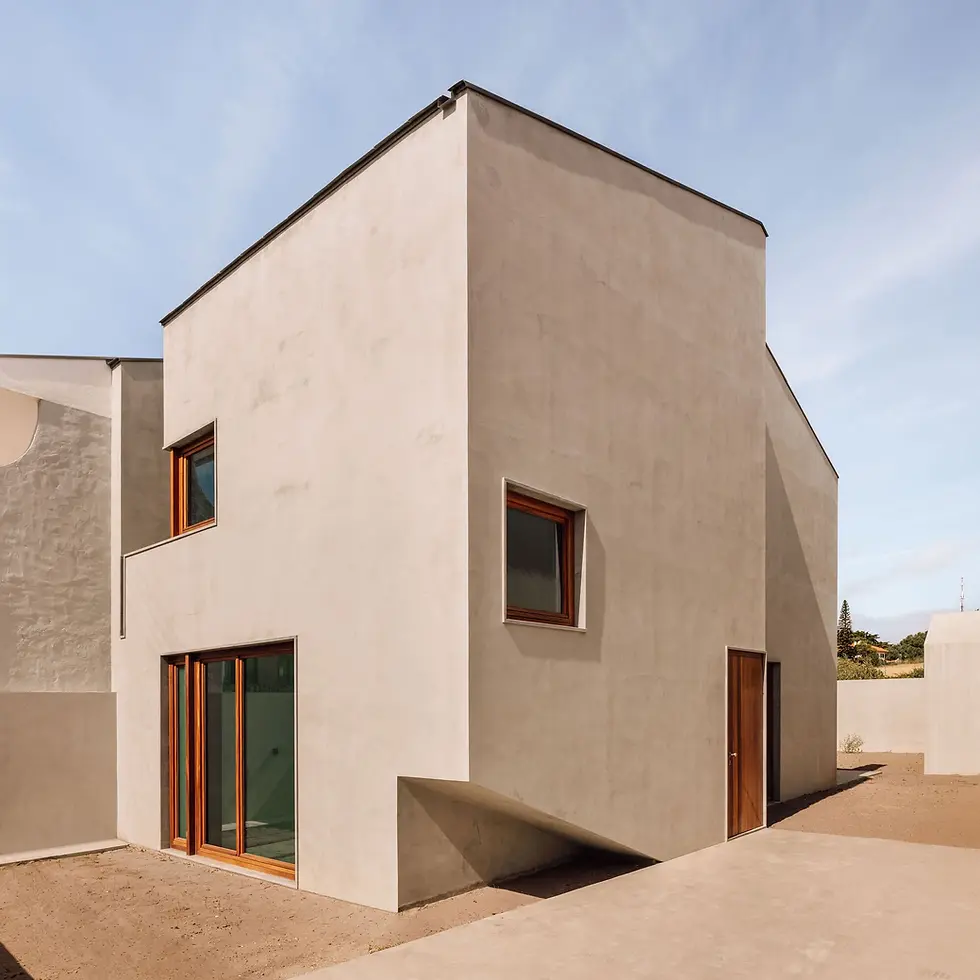
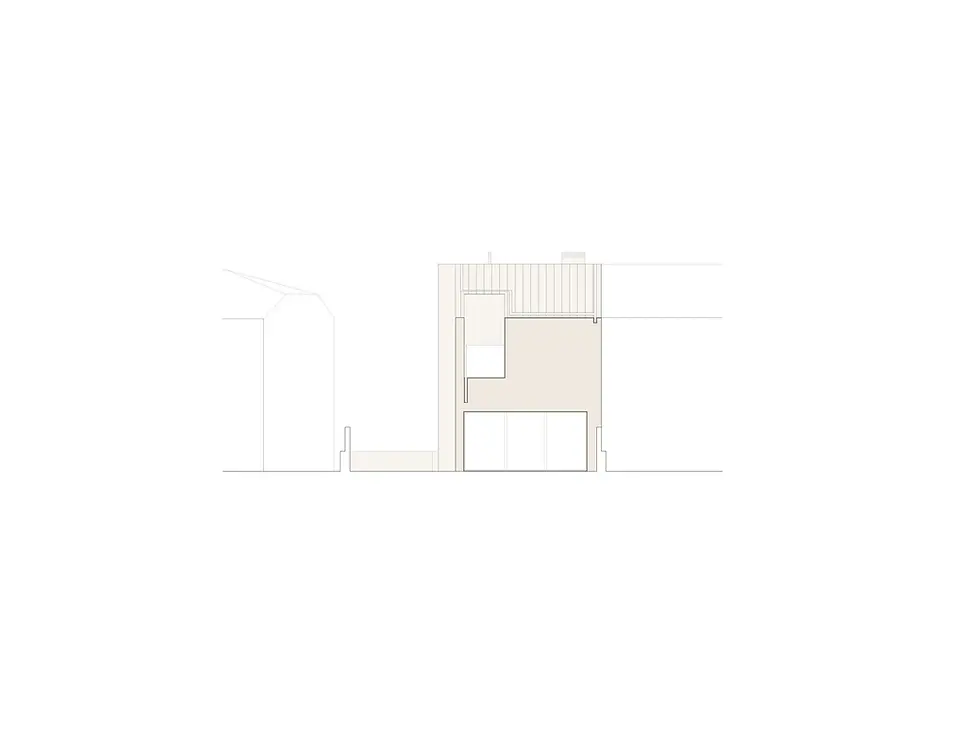
多面体住宅
Volume Architecture Lisbon Studio
125 m²
帕雷德,葡萄牙
诺拉酒店
Stantec + Gachot
19974 m²
西棕榈滩,美国


AO NAKIJIN 冲绳今归仁度假别墅
Fuu
249.68 m²
冲绳,日本


SANU 2nd Home MON 奄美大岛
Furuya Design Architect Office
146.52 m²
龙乡町,日本


国贺庄 Jinakachi 客房
Amane Architecture
69.28 m²
西之岛,日本


吉格尔游客中心
SP(R)INT STUDIO
400 m²
米湖,冰岛


巴尔萨平塔达文化中心
COR Architecture + Design
724.05 m²
巴尔萨平塔达,西班牙


林登雨林居所
Schemata Architects
571.14 m²
格伦加里夫,爱尔兰


大屋盖实验住宅
Architectural Atelier DADA
162.91 m²
仙台,日本


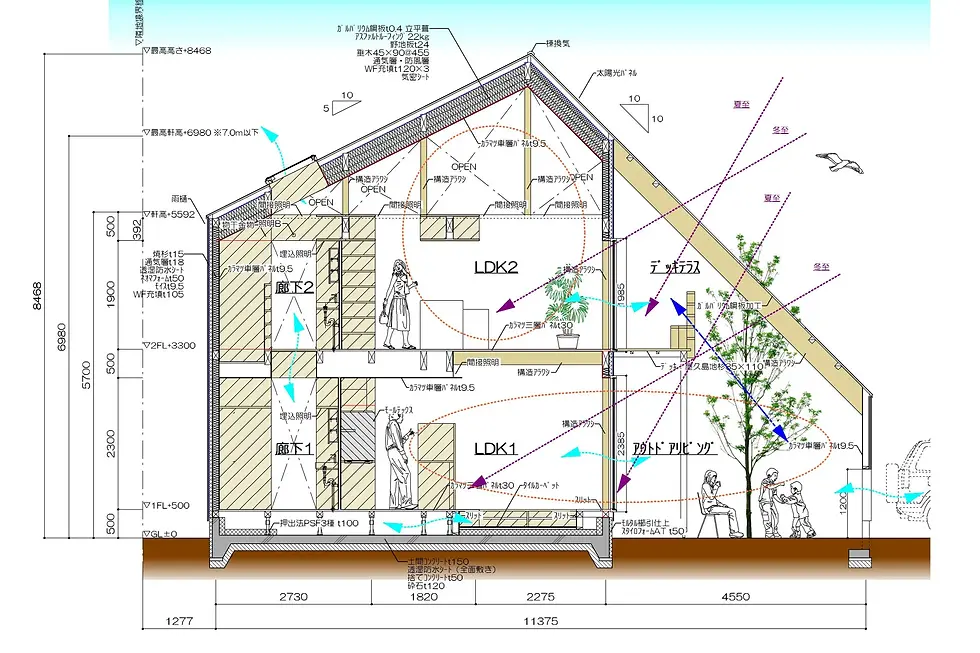
格拉雷之家
ZAV Architects
200 m²
库萨尔,伊朗

航拍视角呈现旧别墅与彩色拱券在果园中的整体关系,新体量沿无树空地向外生长。 An aerial view shows the existing villa and coloured vaults growing through treeless clearings in the orchard. © Parham Taghioff, Persia Photography Center

从果园远望住宅,低矮拱壳在树冠之间延伸,保留了原有种植格局。 Seen from the orchard, low vaults extend between tree canopies while preserving the existing planting pattern. © Parham Taghioff, Persia Photography Center

剖面图说明连续拱券如何围合室内,并通过壳体叠合处的缝隙引入顶部与侧向自然光。 The section shows how repeated vaults enclose the interior and admit top and side light through gaps between overlapping shells. © ZAV Architects
航拍视角呈现旧别墅与彩色拱券在果园中的整体关系,新体量沿无树空地向外生长。 An aerial view shows the existing villa and coloured vaults growing through treeless clearings in the orchard. © Parham Taghioff, Persia Photography Center
瓦之伽蓝
ninkipen! + MuFF
275.29 m²
大阪,日本

鸟瞰展示新旧屋舍与庭院的整体关系。 An aerial view maps the old and new buildings around the garden. © Hiroki Kawata

从东南侧俯看层叠瓦屋顶。 Overlapping tiled roofs seen from the southeast. © Hiroki Kawata

平面图呈现新住宅与既有宅院的围合关系。 The plan records the new home within the existing estate. © ninkipen! + MuFF
鸟瞰展示新旧屋舍与庭院的整体关系。 An aerial view maps the old and new buildings around the garden. © Hiroki Kawata
红色潜水艇小屋
Wiki World
20 m²
武汉,中国

正立面以大幅玻璃与圆窗并置,呈现红色外壳的两种取景方式。 A picture window and porthole share the red front elevation, framing the forest at two scales. © Xhot
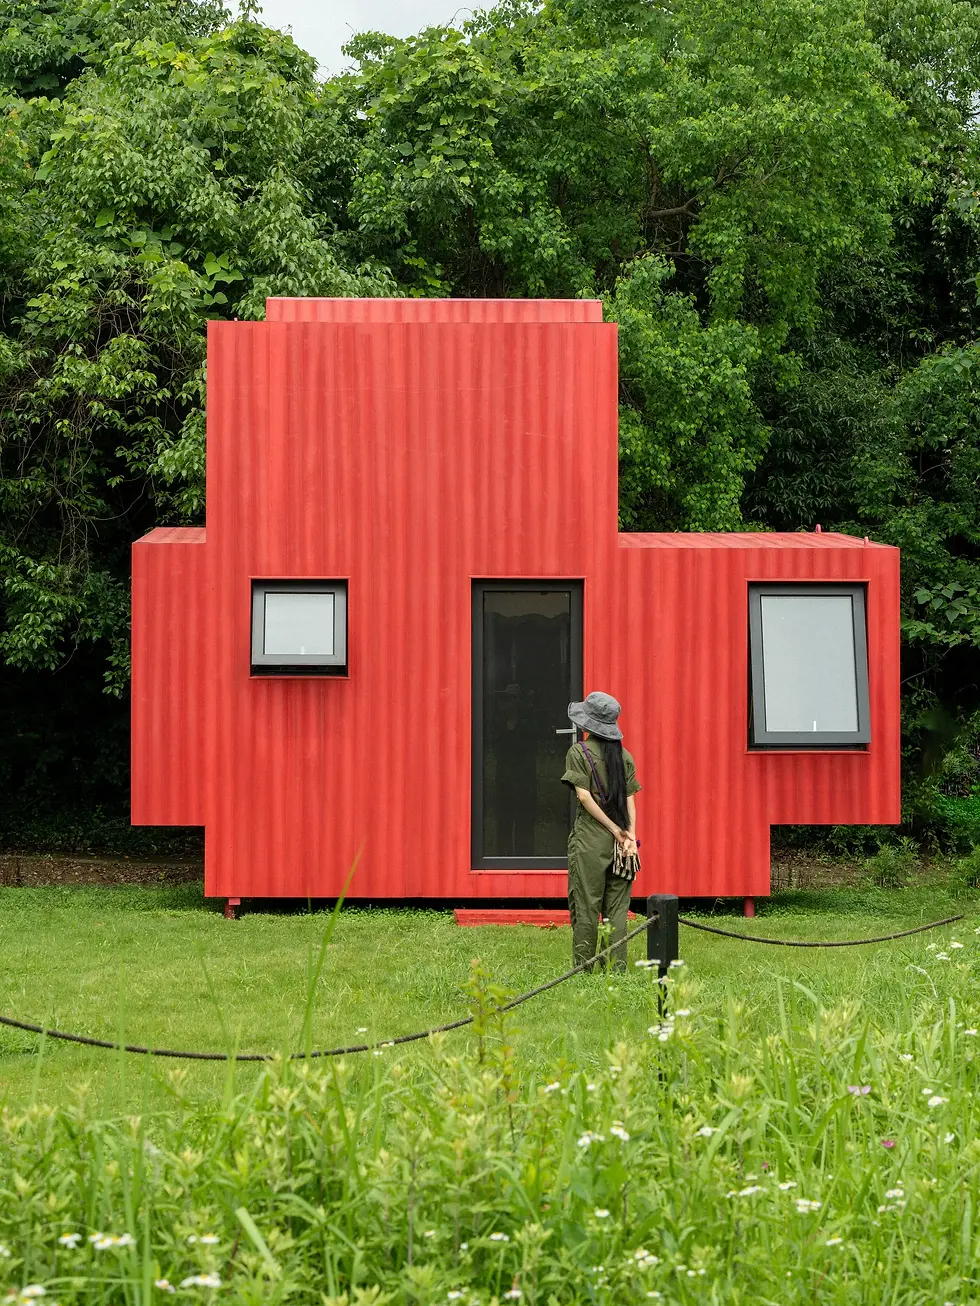
从草地看侧立面,架空的小屋轻轻离开地面。 From the lawn, the raised side elevation shows how the cabin meets the ground. © Xhot

另一幅场地插画展示小屋与周围林地的关系。 A second site illustration shows the cabin within its woodland setting. © Wiki World
正立面以大幅玻璃与圆窗并置,呈现红色外壳的两种取景方式。 A picture window and porthole share the red front elevation, framing the forest at two scales. © Xhot
弗罗贝格餐厅
Peter Moor Architects
344 m²
施泰法,瑞士

从道路一侧望向餐厅,灰色山墙与连续木柱共同构成面向葡萄园的完整轮廓。 Seen from the approach road, the grey gable and continuous timber posts establish the restaurant's full profile above the vineyard. © Roger Frei

入口位于两组坡屋顶体量的交接处,木质门廊把日常餐厅与宴会厅连成一体。 The entrance sits where the two pitched-roof volumes meet, with a timber threshold joining the dining room and banquet hall. © Roger Frei
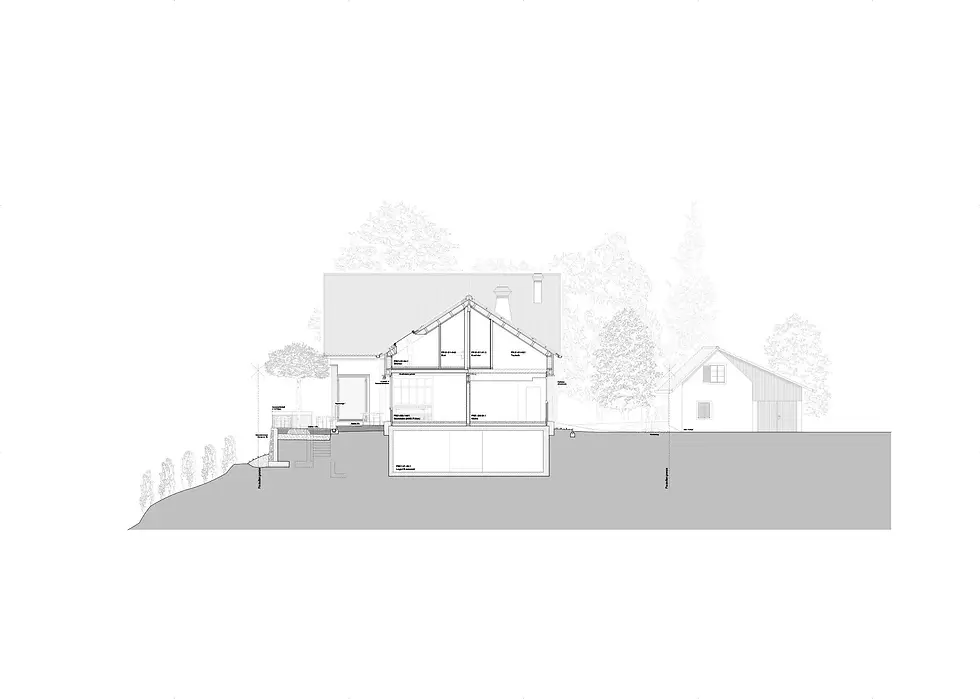
横剖面图穿过宴会厅及地下空间,显示木构屋顶、厚重墙体和葡萄园坡面的关系。 The cross section cuts through the banquet hall and basement, relating the timber roof, weighty walls and vineyard slope. © Peter Moor
从道路一侧望向餐厅,灰色山墙与连续木柱共同构成面向葡萄园的完整轮廓。 Seen from the approach road, the grey gable and continuous timber posts establish the restaurant's full profile above the vineyard. © Roger Frei
图利博物馆
De Matos Ryan
3776 m²
卡莱尔,英国

沿Castle Street看图利博物馆,历史门楼、沿街排屋与新入口共同形成连续城市界面。 Along Castle Street, the historic gatehouse, terraced buildings and renewed entrance form a continuous civic frontage. © Hufton + Crow

日光下的博物馆沿街立面呈现不同年代建筑并置的层次。 In daylight, the museum frontage reveals the layered presence of buildings from different periods. © Hufton + Crow

首层平面图呈现新入口、欢迎空间、商店与展厅的连续到访路径。 The ground-floor plan traces a continuous route through the entrance, welcome space, shop and galleries. © De Matos Ryan
沿Castle Street看图利博物馆,历史门楼、沿街排屋与新入口共同形成连续城市界面。 Along Castle Street, the historic gatehouse, terraced buildings and renewed entrance form a continuous civic frontage. © Hufton + Crow
Pizza 4P's Thao Dien
studio anettai
560.8 m²
胡志明市,越南

从西侧街道望向餐厅入口,黑色网门、旧砖基座与庭院植物把原别墅的边界转化为可透视的到达界面。 From the western street, mesh gates, an existing brick base and garden planting turn the villa boundary into a permeable entrance. © 大木裕之

食用农园占据场地中心,植物、砖砌种植池与茅草棚共同构成餐厅最开敞的公共景观。 The edible garden occupies the heart of the site, where planting, brick beds and thatched shade form the restaurant's most open shared landscape. © 大木裕之

横剖面显示旧别墅房间、楼梯和新增遮荫结构如何共同调节高度、光线与通风。 The cross section shows how existing rooms, stair and new shade structures work together to modulate height, light and ventilation. © studio anettai
从西侧街道望向餐厅入口,黑色网门、旧砖基座与庭院植物把原别墅的边界转化为可透视的到达界面。 From the western street, mesh gates, an existing brick base and garden planting turn the villa boundary into a permeable entrance. © 大木裕之
BERTH COFFEE 港未来店
HAGISO
145.73 m²
横滨,日本

从上层俯瞰BERTH COFFEE港未来店,店铺入口与共用露台被连续的浮岛座席连接为一个整体。 An elevated overview shows the cafe entrance and shared terrace joined by the continuous seating island. © 堀越圭晋 / SS / © Keishin Horikoshi / SS

从共用露台望向店铺,低矮座席跨越原有边界,使公共通道自然延伸至咖啡馆。 Looking from the shared terrace toward the cafe, low seating carries the public route across the original tenancy line. © 堀越圭晋 / SS / © Keishin Horikoshi / SS

剖面图显示370 mm高浮岛座席、厨房设备与悬浮天花在垂直方向上的对应关系。 The section aligns the 370 mm-high seating island with kitchen equipment and floating ceiling volumes above. © HAGISO / © HAGISO
从上层俯瞰BERTH COFFEE港未来店,店铺入口与共用露台被连续的浮岛座席连接为一个整体。 An elevated overview shows the cafe entrance and shared terrace joined by the continuous seating island. © 堀越圭晋 / SS / © Keishin Horikoshi / SS
熊野山居
Horibe Associates
199.08 m²
阪南市,日本

从北侧道路仰望别墅,深色山形屋顶抬离石砌边坡,混凝土基座在树木之间托起主要生活层。 Seen from the northern road, the dark gabled roof rises above the stone slope while a concrete base lifts the main living level among the trees. © 三木夕渚 / Yunagi Miki

从场地东北侧看,RC基座与木构上层清晰分层,斜屋顶和深檐将建筑的方向指向远处景观。 From the north-east, the reinforced-concrete base and timber upper floor read as distinct layers, with the pitched roof and deep eaves directing the house toward the distant view. © 三木夕渚 / Yunagi Miki

剖面图呈现架空首层、上层木构空间与斜屋顶的关系,并说明不同地坪标高如何回应景观。 The sections show the pilotis, timber upper floor and pitched roof, clarifying how changing floor levels answer the landscape. © Horibe Associates
从北侧道路仰望别墅,深色山形屋顶抬离石砌边坡,混凝土基座在树木之间托起主要生活层。 Seen from the northern road, the dark gabled roof rises above the stone slope while a concrete base lifts the main living level among the trees. © 三木夕渚 / Yunagi Miki
见隐之家
and to Architects
321.9 m²
东京,日本

东侧道路所见的整体外观,竹模板混凝土、大和贴木墙与层叠绿植共同形成面向街道的深度。 The overall street elevation combines bamboo-board concrete, Yamato timber cladding and layered planting to create depth along the eastern edge. © Koji Fujii / TOREAL

鸟瞰住宅与东京密集街区,U形体量围绕北庭展开,并在连续屋顶之间保留光与风的通道。 An aerial view places the U-shaped house within its dense Tokyo neighbourhood, with the northern garden and separated roof planes preserving routes for light and air. © Koji Fujii / TOREAL

剖面透视呈现从地下层至二层的多重楼板、2350至7050 mm的高度变化,以及架空“露庭室”与北庭的关系。 The sectional perspective reveals the layered floors from basement to second level, the 2350-to-7050 mm height shift, and the relationship between the lifted Roji Room and northern garden. © and to Architects
东侧道路所见的整体外观,竹模板混凝土、大和贴木墙与层叠绿植共同形成面向街道的深度。 The overall street elevation combines bamboo-board concrete, Yamato timber cladding and layered planting to create depth along the eastern edge. © Koji Fujii / TOREAL
科莱雷1600云七山地酒店
P2A Design
2800 m²
科莱雷,意大利

从坡地远望Colere 1600,酒店嵌在林木、岩壁与滑雪设施交汇的山地环境中。 A distant view places Colere 1600 where forest, rock and ski infrastructure meet in the Alpine landscape. © Francesca Iovene
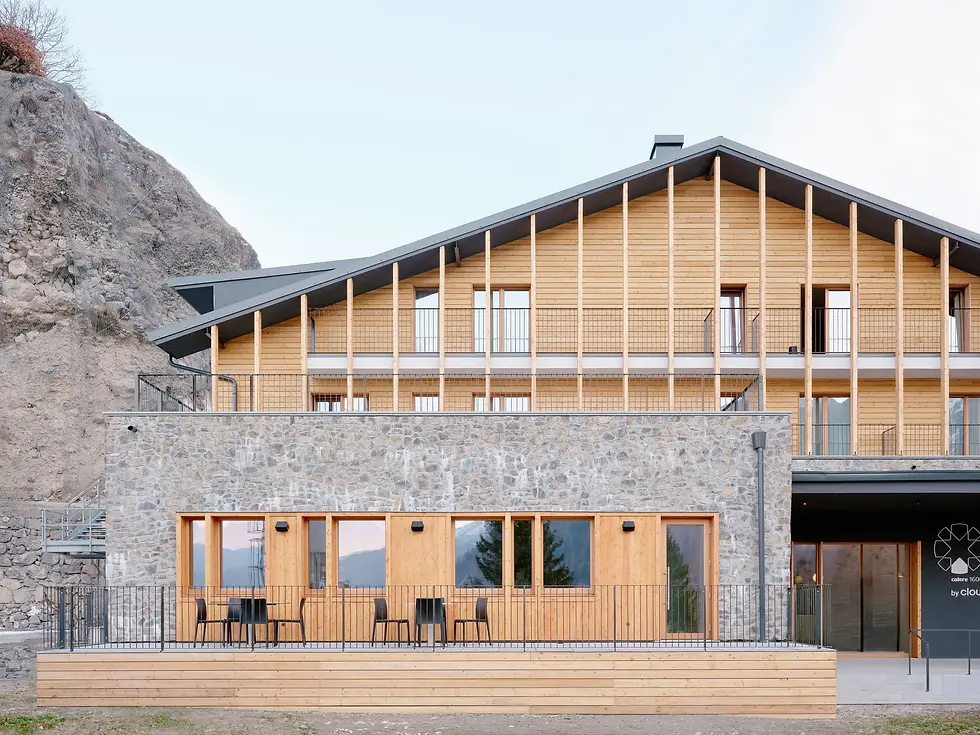
主入口一侧以奥罗比山石构成坚实基座,上层木构坡屋顶保留清晰的山地建筑轮廓。 Orobie stone forms a robust entrance base beneath the timber upper floors and legible pitched-roof profile. © Francesca Iovene

木柱与竖向遮阳构件在露台边缘形成深浅变化,细化玻璃立面与山地气候之间的界面。 Timber posts and vertical screens add depth along the terrace, mediating between the glazed facade and mountain climate. © Francesca Iovene
从坡地远望Colere 1600,酒店嵌在林木、岩壁与滑雪设施交汇的山地环境中。 A distant view places Colere 1600 where forest, rock and ski infrastructure meet in the Alpine landscape. © Francesca Iovene
Itsumo 甜品店
空间构想
300 m²
巴淡市,印度尼西亚

从南侧街道看Itsumo甜品店,纯白立面在连续店屋和傍晚车流之间只保留入口与发光标志。 Seen from the southern street at dusk, the white facade keeps only a recessed entrance and luminous emblem visible among the continuous shop-houses. © Kung Photograph

傍晚从街道靠近入口,低矮挑檐、混凝土台阶与玻璃门把明亮街景逐步收进室内。 Approaching at dusk, a low canopy, concrete steps and glazed door compress the transition from the bright street into the shop. © Kung Photograph

剖面与材料研究并列呈现空间高度、楼梯、天窗及灰黑材料层次的组织。 Section and material study bring together spatial height, stair, skylight and the layered grey-black palette. © kousou
从南侧街道看Itsumo甜品店,纯白立面在连续店屋和傍晚车流之间只保留入口与发光标志。 Seen from the southern street at dusk, the white facade keeps only a recessed entrance and luminous emblem visible among the continuous shop-houses. © Kung Photograph
GEMMYO 东京精品店
Fumihiko Sano Studio
90 m²
东京,日本

从场地东侧看精品店所在建筑,深色门面将入口、织物界面与珠宝橱窗并置。 Seen from the east side of the site, the boutique's dark facade brings together its entrance, textile screen and jewellery window. © adhoc / Daisuke Shima

从外部透过开口看西阵织织物,纤细纹理在街道与室内之间形成半透明边界。 Viewed through the facade opening, the Nishijin textile forms a finely textured boundary between street and interior. © adhoc / Daisuke Shima
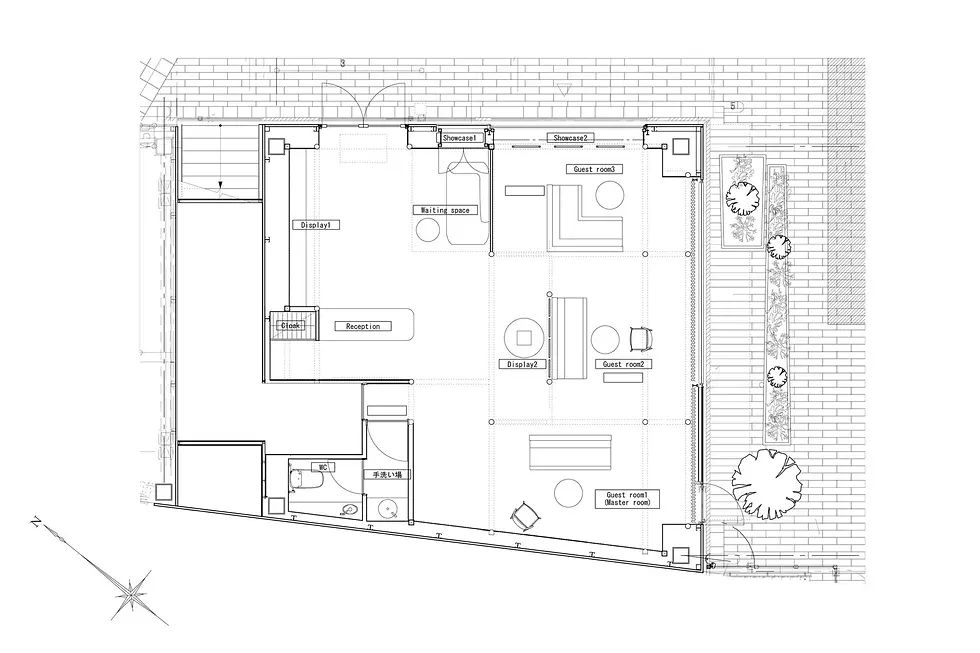
平面图显示入口、接待区、三间贵宾室和侧向庭院如何被自立木构与视觉边界连续组织。 The floor plan shows how entrance, reception, three guest rooms and the side garden are organised by the freestanding timber frame and its visual boundaries. © Fumihiko Sano Studio
从场地东侧看精品店所在建筑,深色门面将入口、织物界面与珠宝橱窗并置。 Seen from the east side of the site, the boutique's dark facade brings together its entrance, textile screen and jewellery window. © adhoc / Daisuke Shima
一间石基
StudioTiltedCircle
321 m²
珠海,中国

沿街外观中,旧石、分层混凝土与新构件交织成连续立面,为村落街道建立新的公共界面。 Along the street, old stone, layered concrete and new construction form a continuous façade and a renewed civic edge for the village. © StudioTiltedCircle
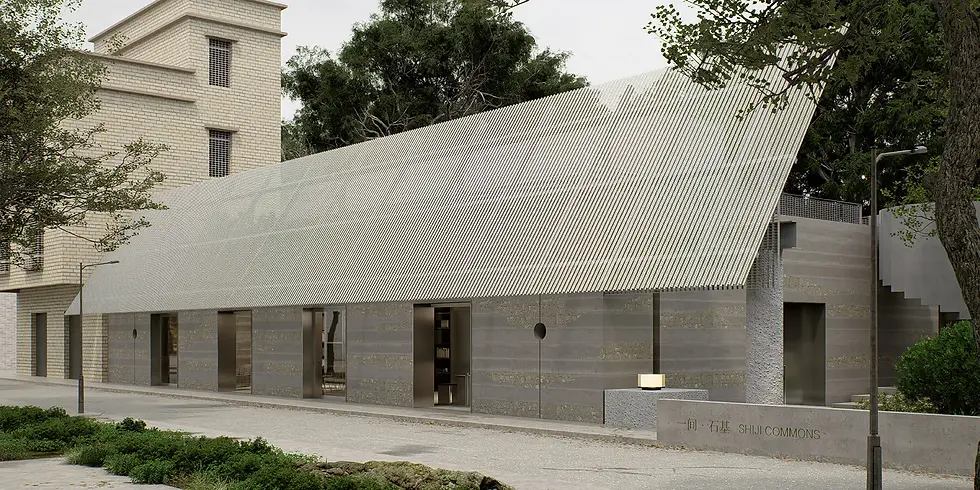
建筑长立面以混凝土墙体和轻质金属屋面并置,在保留石屋尺度的同时显露当代介入。 Concrete walls and a lightweight metal roof define the long façade, retaining the scale of the stone houses while making the contemporary intervention legible. © StudioTiltedCircle

剖面图呈现屋面、线性天窗与中央通道之间的采光关系。 The section traces the relationship between the roofs, linear skylight and daylit central passage. © StudioTiltedCircle
沿街外观中,旧石、分层混凝土与新构件交织成连续立面,为村落街道建立新的公共界面。 Along the street, old stone, layered concrete and new construction form a continuous façade and a renewed civic edge for the village. © StudioTiltedCircle
BIRKENSTOCK心斋桥概念店
TORAFU ARCHITECTS
238.14 m²
大阪,日本
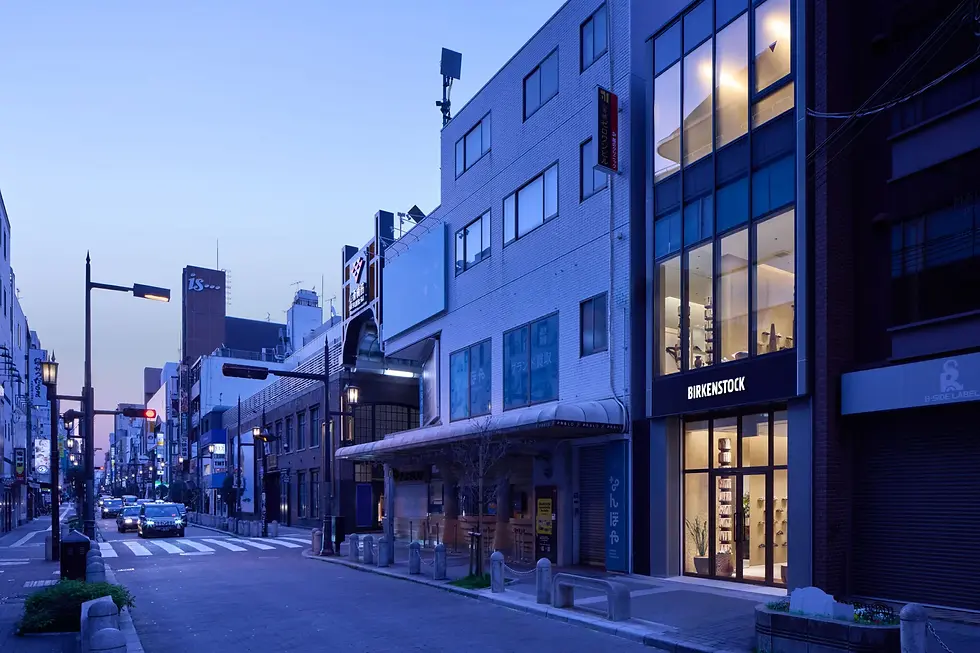
从北侧道路望向店铺,通高玻璃在密集商业街景中展示两层连续的零售空间。 Seen from across the northern street, full-height glazing reveals the two retail floors as a continuous interior within the dense shopping district. © 阿野太一

日间入口贴近人行道展开,通透立面使首层和纸墙与原木作品成为街景的一部分。 The daytime entrance meets the pavement directly, allowing the washi walls and timber works on the ground floor to join the streetscape. © 阿野太一
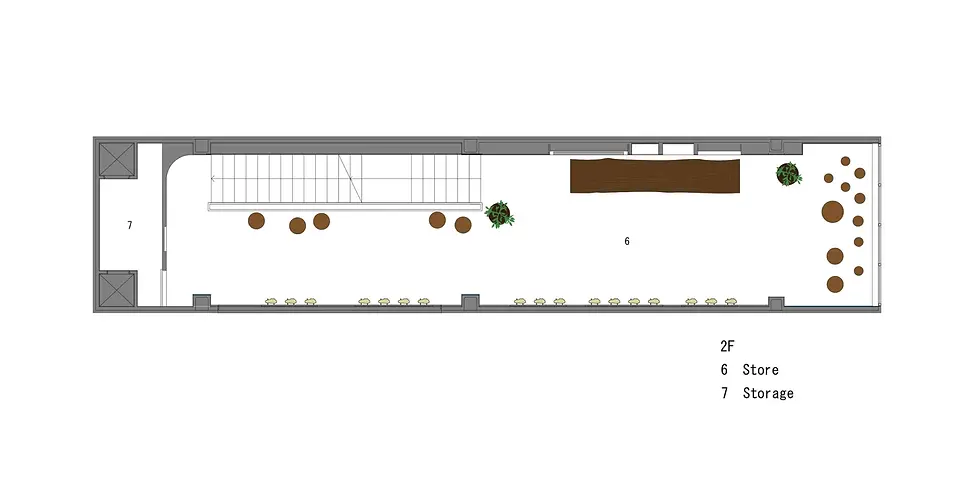
二层平面图显示楼梯、卖场陈列、木作坐凳与尽端镜面沿纵向动线展开。 The second-floor plan shows the stair, displays, timber seating and mirrored end wall arranged along the longitudinal route. © TORAFU ARCHITECTS
从北侧道路望向店铺,通高玻璃在密集商业街景中展示两层连续的零售空间。 Seen from across the northern street, full-height glazing reveals the two retail floors as a continuous interior within the dense shopping district. © 阿野太一
西奥多·罗斯福总统图书馆
Snøhetta
8919 m²
梅多拉,美国
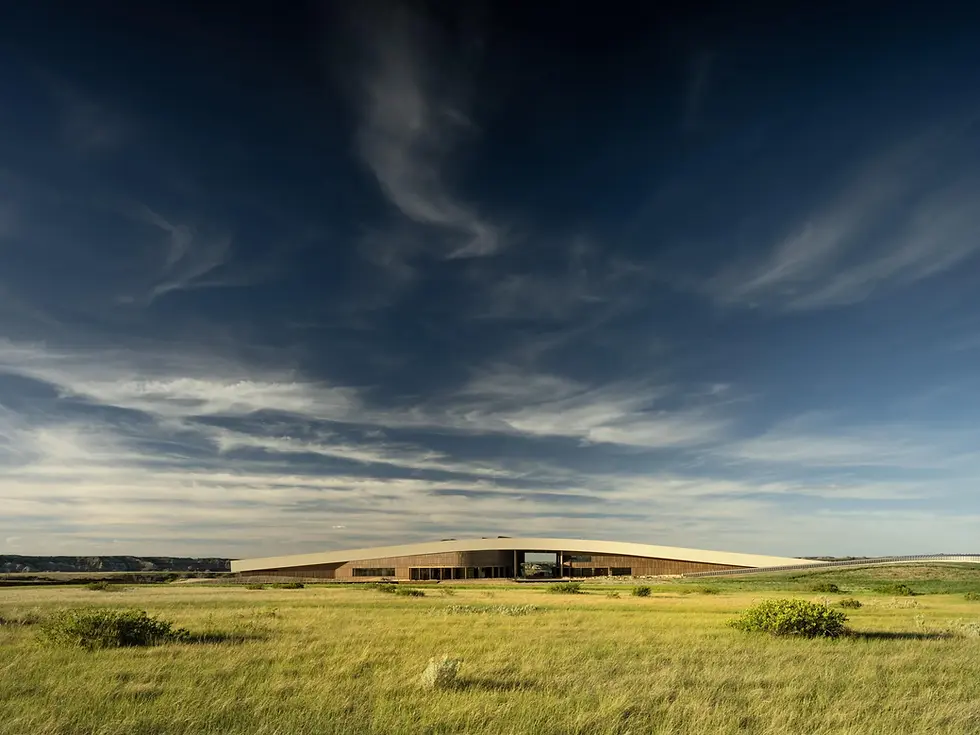
从草原远望图书馆,低伏屋顶沿台地水平展开,建筑轮廓几乎消失在北达科他荒地的地平线上。 Seen across the prairie, the library’s low roof follows the butte and nearly disappears into the horizon of the North Dakota Badlands. © Nic Lehoux

从场地眺望周边荒地,沟壑、草坡与远方台地构成图书馆试图持续框取和修复的自然背景。 The view from the site takes in ravines, grass slopes and distant buttes, the living landscape the library seeks to frame and restore. © Nic Lehoux
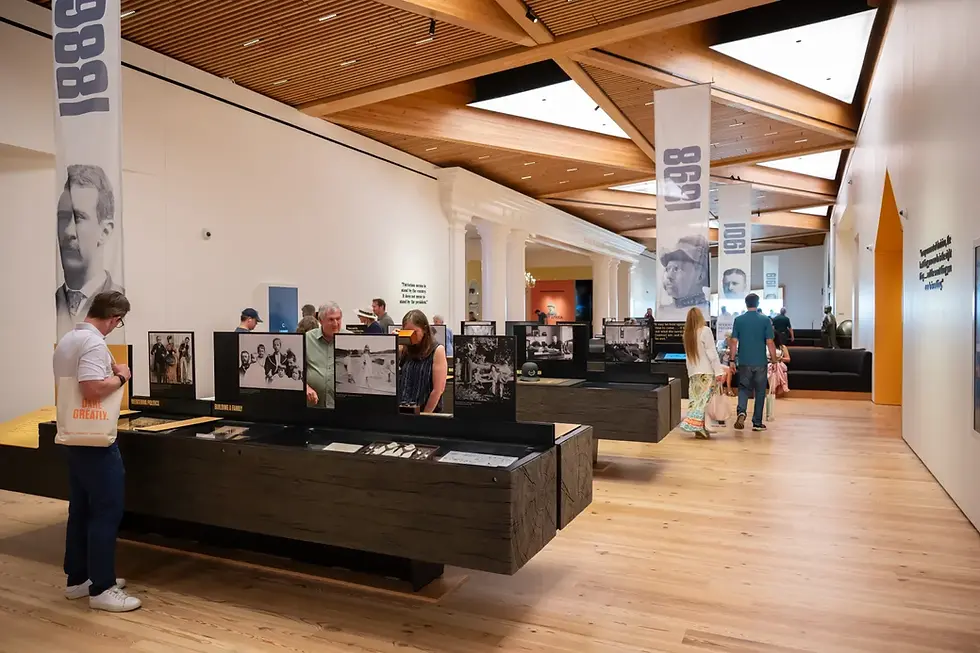
年轻时代展厅以木屋顶、天窗和中央展柜连接人物叙事与建筑的连续室内语言。 The young-adulthood gallery links biographical storytelling to the building’s continuous interior language of timber roof, skylights and central cases. © Theodore Roosevelt Presidential Library
从草原远望图书馆,低伏屋顶沿台地水平展开,建筑轮廓几乎消失在北达科他荒地的地平线上。 Seen across the prairie, the library’s low roof follows the butte and nearly disappears into the horizon of the North Dakota Badlands. © Nic Lehoux
卡拉之家
Caceres + Tous
304 m²
龙目岛,印度尼西亚


江坂片刻
Masato Ashida Architects
120.3 m²
大阪府吹田市,日本


静之汤福岛
MABI ARCHITECTS
270 m²
大阪市福岛区,日本


森之木露台
SUEP. + Tomoki Nagase Architects
589.6 m²
广岛,日本


聚酒店
Tsubame Architects
484.64 m²
丰岛,日本


共生农园
RAA
407.26 m²
栗东,日本


勒内庭院度假村
Bricolo Falsarella
2400 m²
奥利奥西,意大利


淡路岛 Ubusuna
ooc
130.41 m²
淡路市,日本


黑乡生活博物馆游客中心
Napier Clarke Architects
1500 m²
达德利,英国

三组错动的锌板山墙面向电车回转场展开,通高玻璃把游客中心的公共空间显露在入口广场一侧。 Three staggered zinc-clad gables face the tram turning circle, with full-height glazing revealing the visitor centre's public spaces to the entrance forecourt. © Lorenzo Zandri

从电车回转场远望游客中心,重复山墙在既有砖建筑与林地之间建立新的入口轮廓。 Seen across the tram turning circle, the repeated gables form a new entrance silhouette between the existing brick buildings and woodland. © Lorenzo Zandri
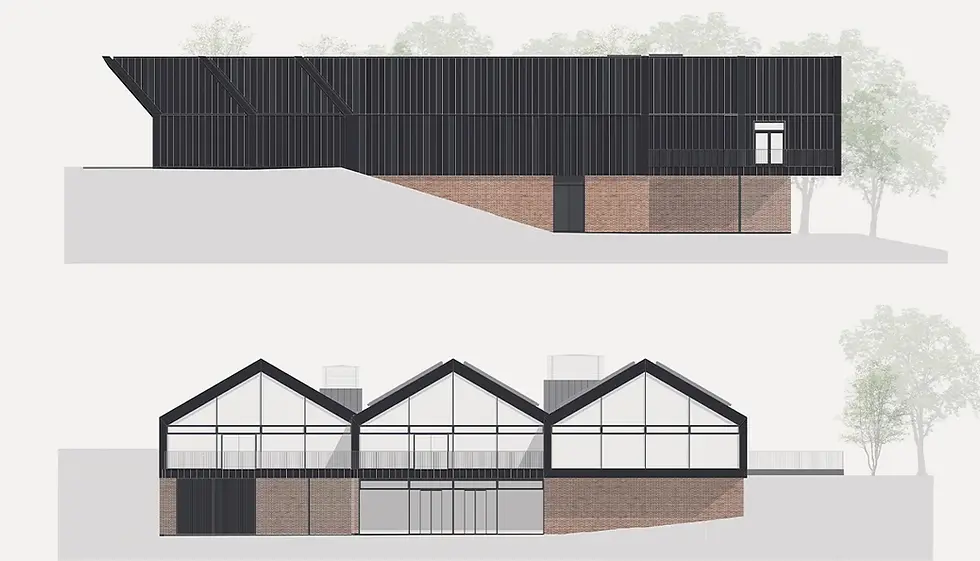
侧立面与后立面图比较锌板山墙、通高玻璃、悬挑平台和深色砖基座的层次关系。 The side and rear elevations compare the zinc-clad gables, full-height glazing, cantilevered deck and dark brick base. © Napier Clarke Architects
三组错动的锌板山墙面向电车回转场展开,通高玻璃把游客中心的公共空间显露在入口广场一侧。 Three staggered zinc-clad gables face the tram turning circle, with full-height glazing revealing the visitor centre's public spaces to the entrance forecourt. © Lorenzo Zandri
吉塔纳港湖岸酒店与市民中心
atelier ba.le
3094 m²
贝尔维尤,瑞士

从小港望向Port Gitana,两座房屋、船只与树木共同构成新的湖岸公共界面。 Across the small harbour, the two houses, boats and mature trees form a renewed public edge to the lake. © Maxime Delvaux

建筑群沿日内瓦湖岸展开,市民建筑与酒店通过共同的材料和坡顶形成完整组合。 The ensemble extends along Lake Geneva, uniting civic building and hotel through a shared material language and pitched roofs. © Maxime Delvaux

酒店餐厅横剖面图显示餐厅、客房与面向湖岸的阳台如何层叠。 The hotel section shows the restaurant, guest rooms and lakeside balconies stacked across the slope. © atelier ba.le
从小港望向Port Gitana,两座房屋、船只与树木共同构成新的湖岸公共界面。 Across the small harbour, the two houses, boats and mature trees form a renewed public edge to the lake. © Maxime Delvaux
萨拉雷斯织光工场
JAAS Julià Arquitectes Associats
8294 m²
萨瓦德尔,西班牙

旧厂的砖砌入口与新设金属门并立,透出院内更新后的屋面。 An old brick entrance meets a new metal gate, with the renewed roofs visible beyond. © Adrià Goula
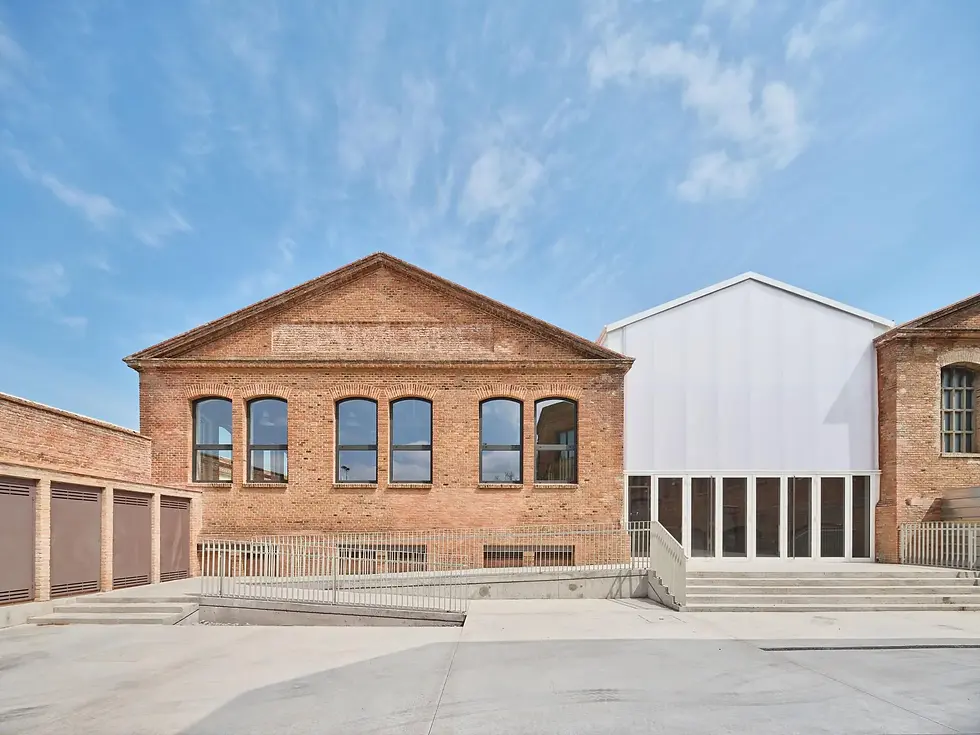
旧砖厂房与白色新增体量围合室外院落,保留工业建筑原有的纵深。 Brick factory halls and a white addition frame the open yard, preserving the depth of the industrial ensemble. © Adrià Goula

另一张环境剖面说明屋盖开启与通风如何帮助温暖季节散热。 A companion section diagrams opening and ventilation during warmer weather. © JAAS Julià Arquitectes Associats
旧厂的砖砌入口与新设金属门并立,透出院内更新后的屋面。 An old brick entrance meets a new metal gate, with the renewed roofs visible beyond. © Adrià Goula
克卢尼亚古城游客接待中心
Tejedor Linares Arquitectos
1325 m²
佩尼亚尔瓦德卡斯特罗,西班牙
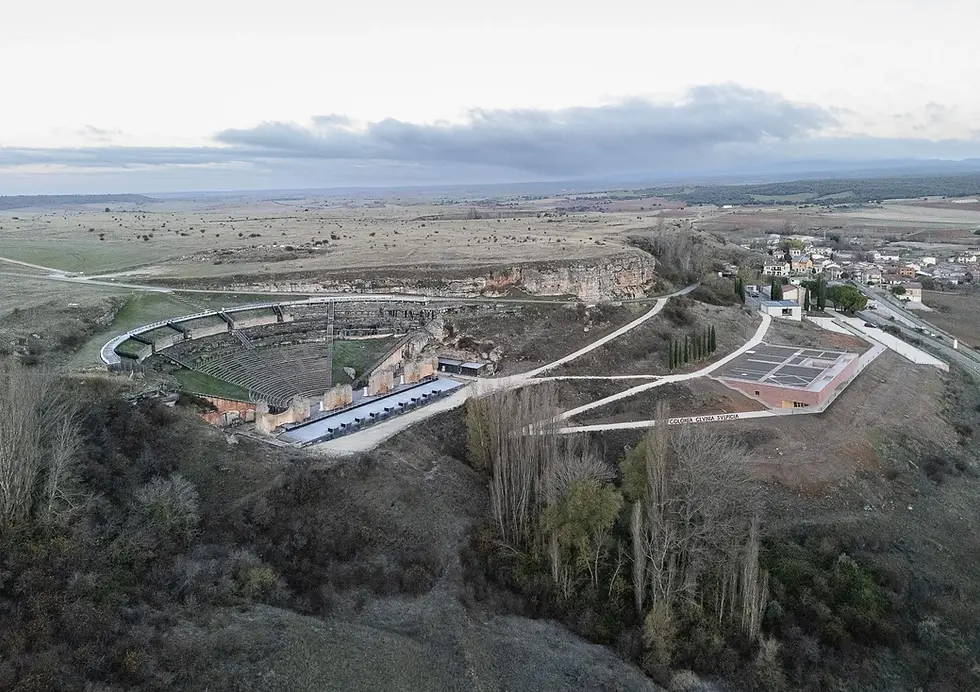
航拍呈现游客中心、罗马剧场与高原遗址之间的整体地形关系。 An aerial view establishes the topographic relationship between the visitor center, Roman Theatre and plateau ruins. © Fernando Alda
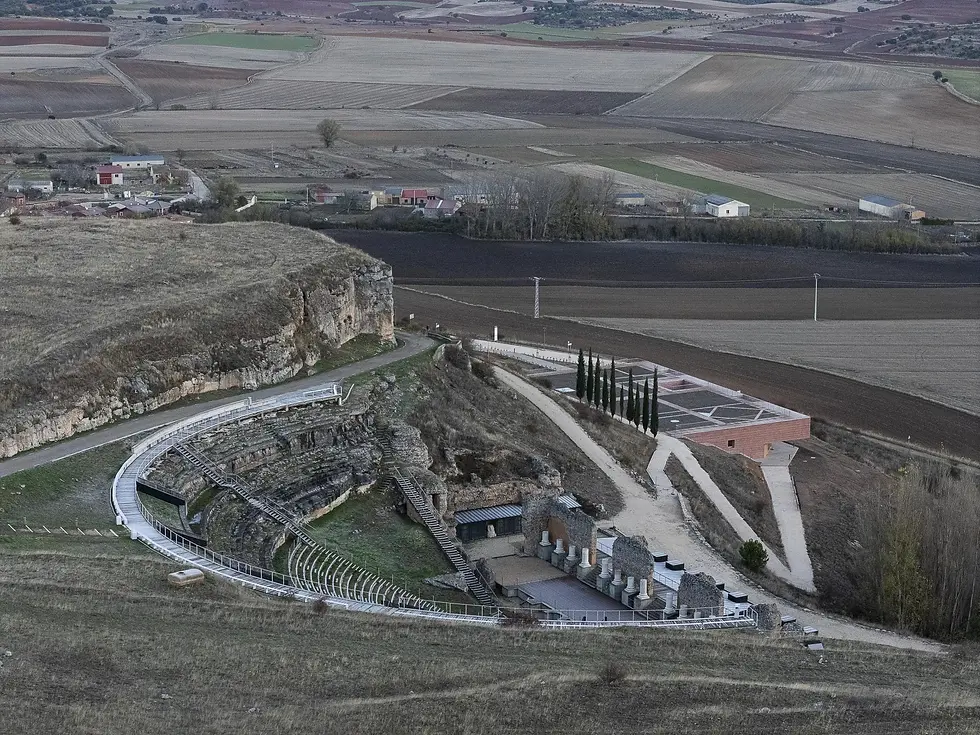
游客中心位于罗马剧场下方,缓坡路径把抵达建筑与进入古城连成同一段行程。 The center sits below the Roman Theatre, with a gentle route joining arrival to the ascent into the ancient city. © Fernando Alda

景观剖面显示建筑嵌入坡地并承接通往高原遗址的上升路径。 The landscape section shows the building embedded in the slope and carrying the ascent toward the plateau ruins. © Tejedor Linares Arquitectos
航拍呈现游客中心、罗马剧场与高原遗址之间的整体地形关系。 An aerial view establishes the topographic relationship between the visitor center, Roman Theatre and plateau ruins. © Fernando Alda
北大年渔民社区中心
HAS design and research
148 m²
北大年,泰国

俯瞰北大年河岸,折线形竹构沿钢平台展开,为渔船靠泊与公共活动留出连续边缘。 From above the Pattani waterfront, the folded bamboo frame extends along a steel deck with a continuous edge for boats and public life. © Rungkit Charoenwat

北大年河穿过城市,社区中心位于桥梁与传统河岸聚落之间,成为城市重新接近水面的节点。 The Pattani River crosses the city, with the hub between the bridge and working waterfront as a new point of contact with the water. © Rungkit Charoenwat

横剖面将竹构外壳、公共平台、水洞与水下石块组织为共同的人与生态界面。 The cross section combines bamboo enclosure, public deck, water opening and submerged stones as a shared human and ecological interface. © HAS design and research
俯瞰北大年河岸,折线形竹构沿钢平台展开,为渔船靠泊与公共活动留出连续边缘。 From above the Pattani waterfront, the folded bamboo frame extends along a steel deck with a continuous edge for boats and public life. © Rungkit Charoenwat
望楼之家
yate + Maeda Koumuten
85.61 m²
汤河原,日本

从东南侧看望楼之家,朝海的开口在木构檐下展开。 Seen from the southeast, the house opens toward the sea beneath its timber eaves. © Tomoyuki Kusunose

东北侧外观呈现倾斜屋顶与首层窗带的关系。 The northeast view shows the sloping roof above the ground-floor windows. © Tomoyuki Kusunose

剖面图呈现两层空间、抬升屋顶与坡地之间的关系。 The section relates the two floors and rising roof to the sloping site. © yate+前田工務店
从东南侧看望楼之家,朝海的开口在木构檐下展开。 Seen from the southeast, the house opens toward the sea beneath its timber eaves. © Tomoyuki Kusunose
格罗夫纳广场30号
David Chipperfield Architects
48000 m²
伦敦,英国

从格罗夫纳广场望向改造后的建筑,修复立面、连续柱廊与开放首层重新建立面向公共花园的正立面。 Seen from Grosvenor Square, the restored facade, continuous colonnade and active ground floor renew the building's civic frontage. © Simon Menges

沿广场街道接近建筑,历史石材立面与重新开放的步行空间共同延伸梅费尔的城市轴线。 Approaching along the square, the historic stone facade and reopened pedestrian realm extend Mayfair's urban axis. © Simon Menges

退台顶层平面将主要套房和公共设施置于屋顶亭阁内,并释放面向广场和海德公园方向的露台。 The set-back top floor places principal suites and shared facilities within a rooftop pavilion, opening terraces toward the square and Hyde Park. © David Chipperfield Architects
从格罗夫纳广场望向改造后的建筑,修复立面、连续柱廊与开放首层重新建立面向公共花园的正立面。 Seen from Grosvenor Square, the restored facade, continuous colonnade and active ground floor renew the building's civic frontage. © Simon Menges
红杉营地
Waechter Architecture
724.64 m²
三河镇,加利福尼亚州,美国

游客中心的雪松立面围合入口庭院,宽大门洞将抵达路径直接引向树荫下的公共空间。 The cedar-clad clubhouse frames the entry court, where a broad opening draws the arrival route directly into communal space beneath the trees. © Matt Kisiday

低矮游客中心沿成熟橡树展开,连续水平屋顶在山坡与营地之间建立清晰方向。 The low clubhouse extends beneath mature oaks, its continuous horizontal roof establishing orientation between campground and foothills. © Matt Kisiday

游客中心平面图以四个封闭服务体量支撑大屋顶,并在其间释放休息厅、酒吧、零售和通行空间。 The clubhouse plan places four enclosed service volumes beneath a broad roof, freeing lounge, bar, retail and circulation between them. © Waechter Architecture
游客中心的雪松立面围合入口庭院,宽大门洞将抵达路径直接引向树荫下的公共空间。 The cedar-clad clubhouse frames the entry court, where a broad opening draws the arrival route directly into communal space beneath the trees. © Matt Kisiday
错层漫游之家
K-Thengono Design Studio
712 m²
南丹格朗,印度尼西亚

鸟瞰住宅,层层绿化屋面、屋顶泳池与木构凉亭共同组成一片可被使用的第五立面。 An aerial view brings together the planted roofs, rooftop pool and timber pavilion as an inhabitable fifth facade. © Mario Wibowo

从另一侧俯瞰,泳池、坡道与草坡沿建筑上部连续展开,将屋顶转化为家庭活动的立体花园。 Seen from the opposite side, the pool, ramp and planted slopes extend across the upper levels as a three-dimensional family garden. © Mario Wibowo

屋顶平面图整合泳池、凉亭、瑜伽平台与绿化屋面,完成从室内向天空延伸的活动序列。 The rooftop plan brings together the pool, pavilion, yoga terrace and planted roof, completing the sequence from interior rooms to the sky. © K-Thengono Design Studio
鸟瞰住宅,层层绿化屋面、屋顶泳池与木构凉亭共同组成一片可被使用的第五立面。 An aerial view brings together the planted roofs, rooftop pool and timber pavilion as an inhabitable fifth facade. © Mario Wibowo
国王步道游客中心
Luis Machuca Arquitectos
550 m²
阿达莱斯,西班牙
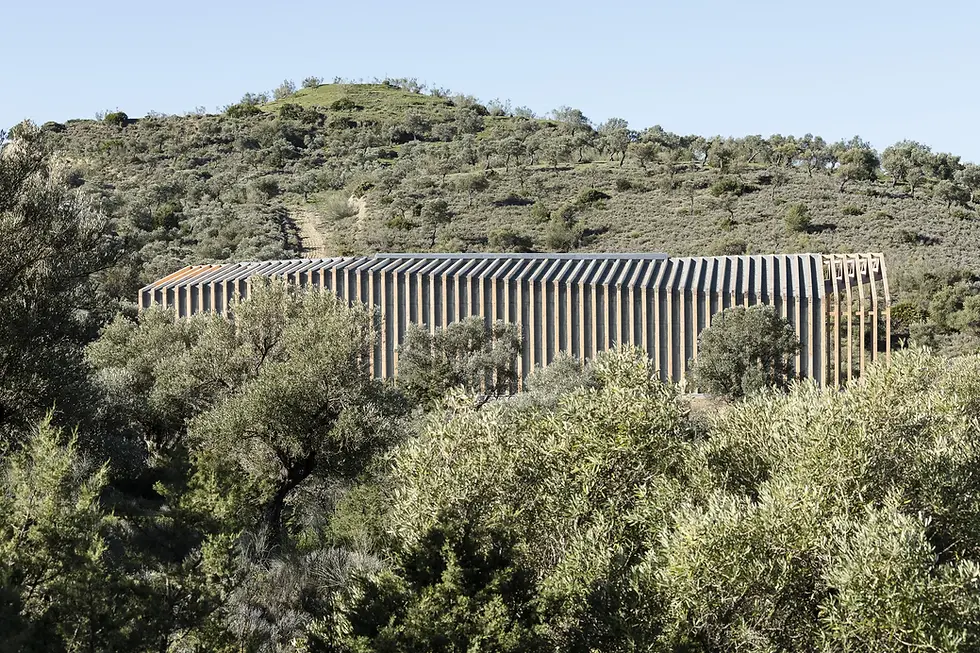
游客接待中心低伏于瓜达尔奥尔塞水库上方的灌木坡地,连续木构轮廓顺应自然保护区边缘的地形。 The visitor centre sits low in the scrubland above the Guadalhorce Reservoir, its continuous timber profile following the terrain at the edge of the protected landscape. © Fernando Alda

从坡地远望,建筑以狭长而轻盈的木构体量嵌入景观,没有遮断水库与远山的连续视野。 Seen from the hillside, the long, lightweight timber volume settles into the landscape without interrupting the wider view of reservoir and mountains. © Fernando Alda

横剖面显示胶合木门架的折线几何、围护层次与室内净高,结构轮廓在此成为最直接的空间表达。 The transverse section shows the folded geometry of the glulam portal, the envelope build-up and interior height, making structure the clearest expression of space. © Luis Machuca Arquitectos
游客接待中心低伏于瓜达尔奥尔塞水库上方的灌木坡地,连续木构轮廓顺应自然保护区边缘的地形。 The visitor centre sits low in the scrubland above the Guadalhorce Reservoir, its continuous timber profile following the terrain at the edge of the protected landscape. © Fernando Alda
HAMANOYU 江户游城市浴场
久保都岛建筑设计事务所
1592.55 m²
东京,日本

东南侧外观突出低层立面的缓弧柱面与竖向灯带,久保都岛以柔和起伏减轻混凝土框架对街道的压迫。 The southeast elevation foregrounds gently swelling lower columns and vertical lighting, softening the concrete frame along the street. © 小野寺宗贵摄影事务所 / © Munetaka Onodera Photography Office

从东南侧街道观看iiyu HAMACHO全貌,十层住宅体量落在向社区开放的浴场与咖啡空间之上。 The full southeast elevation of iiyu HAMACHO shows ten residential levels rising above the bathhouse and street-facing cafe. © 小野寺宗贵摄影事务所 / © Munetaka Onodera Photography Office

女浴半露天浴池矩计图详示双层屋面与天花、顶部开口、围护及浴池之间的构造关系。 The sectional detail through the women's semi-open-air bath documents the layered roof and ceiling, overhead opening, enclosure and pool construction. © 久保都岛建筑设计事务所 / © Kubo Tsushima Architects
东南侧外观突出低层立面的缓弧柱面与竖向灯带,久保都岛以柔和起伏减轻混凝土框架对街道的压迫。 The southeast elevation foregrounds gently swelling lower columns and vertical lighting, softening the concrete frame along the street. © 小野寺宗贵摄影事务所 / © Munetaka Onodera Photography Office
大矶之家
ISO architects & associates
98.33 m²
大矶町,日本

从客厅看向厨房,登梁沿屋面抬升,为横向展开的公共空间带来温和节奏。 Looking from living toward the kitchen, rising beams follow the roof and give the broad communal room a gentle rhythm. © Tomomasa Kusunose

从东南侧看大磯之家,低伏的黑色木构体量沿街展开,坡屋顶在树木与天空之间保持克制的轮廓。 Seen from the southeast, the low dark timber volume extends along the street, its pitched roof held quietly between trees and sky. © Tomomasa Kusunose

纵向剖面呈现住宅贴近地面展开的尺度,以及室内、缘侧和庭院之间的连续关系。 The longitudinal section shows the house remaining close to the ground and the continuity between rooms, engawa and courtyard. © ISO architects & associates
从客厅看向厨房,登梁沿屋面抬升,为横向展开的公共空间带来温和节奏。 Looking from living toward the kitchen, rising beams follow the roof and give the broad communal room a gentle rhythm. © Tomomasa Kusunose
拉厄莱耶度假屋
Jesper Kusk Arkitekter
158 m²
拉厄莱耶,丹麦
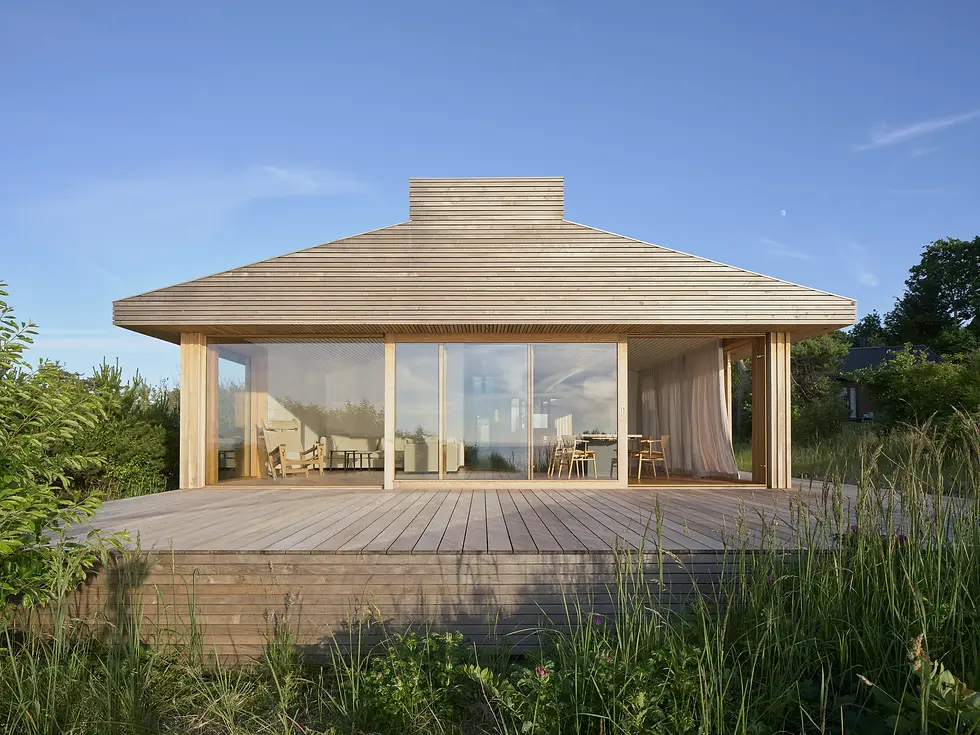
北向海景立面以连续玻璃打开起居空间,宽阔木平台延伸至滨海草地。 The sea-facing north elevation opens the living room through continuous glazing, with a broad timber deck reaching into the coastal grass. © Hampus Berndtson

傍晚光线下,低伏屋面与透明起居空间在草地边缘形成清晰的海岸轮廓。 In the evening light, the low roof and transparent living room form a calm coastal silhouette at the edge of the grass. © Hampus Berndtson

檐口节点展示屋面板条、保温层、木结构与排水边缘的构造关系。 The eaves detail sets out the relationship between roof boards, insulation, timber structure and the drainage edge. © Jesper Kusk Arkitekter
北向海景立面以连续玻璃打开起居空间,宽阔木平台延伸至滨海草地。 The sea-facing north elevation opens the living room through continuous glazing, with a broad timber deck reaching into the coastal grass. © Hampus Berndtson
鸟名子新社屋
ninkipen!
390.71 m²
京都,日本

外观,从东北侧看;瓦片大屋顶与烧杉外墙构成建筑面向城下町的第一印象。 Exterior, viewed from the northeast; the tiled roof and charred-timber walls establish the building’s first impression toward the castle town. © Hiroki Kawata

外观,从东侧道路看;建筑以大屋顶和深色外墙回应传统街景。 Exterior, viewed from the east road; the building responds to the historic streetscape through its large roof and dark walls. © Hiroki Kawata

屋顶平面图;图纸呈现大屋顶、侧向露台和建筑整体轮廓。 Roof plan; the drawing shows the large roof, lateral terraces and the overall building outline. © ninkipen!
外观,从东北侧看;瓦片大屋顶与烧杉外墙构成建筑面向城下町的第一印象。 Exterior, viewed from the northeast; the tiled roof and charred-timber walls establish the building’s first impression toward the castle town. © Hiroki Kawata
布斯塔曼特艺术基金会
Charles Zana
650 m²
阿尔勒,法国

旧圣十字教堂面向拉罗凯特街区安静展开,修复后的浅色立面保留原有轮廓,并以黄色竖向细节标记基金会的新身份。 The former Église Sainte-Croix meets the La Roquette neighbourhood with a restrained pale facade, while a vertical yellow detail signals its new life as an art foundation. © Fonds Bustamante

从阿尔勒街角观看,历史教堂的山墙、石墙与周边树木共同维持街区尺度,新的文化用途没有改变其城市轮廓。 Seen from an Arles street corner, the church gable, masonry and surrounding trees retain the scale of the neighbourhood without advertising the new cultural use through a dramatic silhouette. © Hervé Hôte adagp

地面作品与混凝土表面的接缝共同构成观看场景,呈现基金会强调作品、材料和空间相互回应的策展脉络。 Floor-based works and concrete joints share the visual field, illustrating the foundation’s curatorial interest in reciprocal relationships between art, material and space. © Fonds Bustamante
旧圣十字教堂面向拉罗凯特街区安静展开,修复后的浅色立面保留原有轮廓,并以黄色竖向细节标记基金会的新身份。 The former Église Sainte-Croix meets the La Roquette neighbourhood with a restrained pale facade, while a vertical yellow detail signals its new life as an art foundation. © Fonds Bustamante
Zannier本多尔岛
Hardel Le Bihan Architectes
13500 m²
本多尔岛,法国

航拍展示约7公顷岛屿的整体格局,建筑集中于港湾一侧,步行路径沿海岸与植被串联各个片区。 The aerial view shows the seven-hectare island as a whole, with buildings gathered around the harbour and pedestrian paths linking the coast and planted areas. © Zannier Hotels
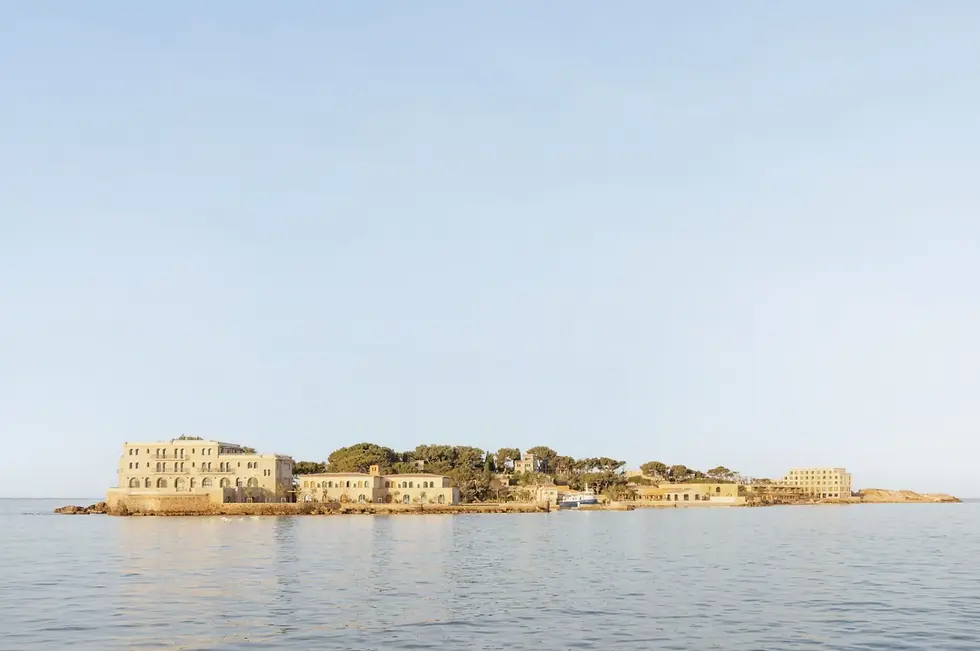
从海上望向更新后的本多尔岛,白色建筑沿地形层层展开,港口、松林与低矮屋面共同保持地中海聚落的尺度。 Seen from the water, the renewed Île de Bendor rises as a layered white settlement, with harbour, pines and low rooflines preserving its Mediterranean scale. © Schnepp Renou

施工阶段暴露的墙体、楼板与管线记录了既有建筑被拆解、修复并重新整合的过程。 Exposed walls, slabs and services during construction record how the existing building was opened up, repaired and integrated anew. © Schnepp Renou
航拍展示约7公顷岛屿的整体格局,建筑集中于港湾一侧,步行路径沿海岸与植被串联各个片区。 The aerial view shows the seven-hectare island as a whole, with buildings gathered around the harbour and pedestrian paths linking the coast and planted areas. © Zannier Hotels
VEJA 圣保罗店
Roberto Somlo Arquitetura
536 m²
圣保罗,巴西


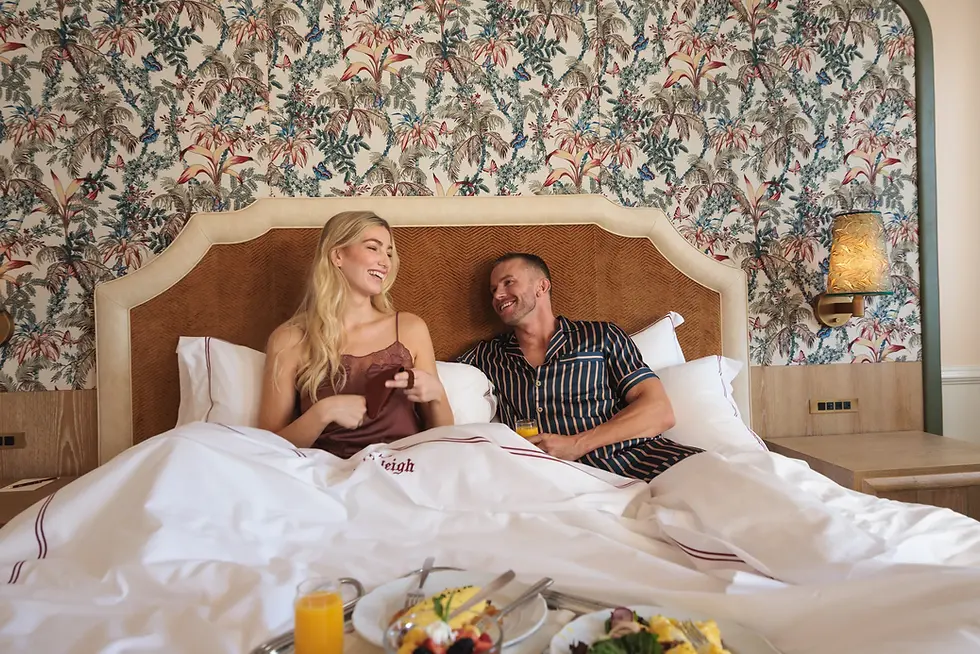
The Stoneleigh 酒店
Fettle
14056 m²
达拉斯,美国


格拉斯哥住宅
Reigo & Bauer
470 m²
基奇纳,安大略省,加拿大


毕尔巴鄂美术馆
Foster + Partners
6900 m²
毕尔巴鄂,西班牙


特蕾西娜长者之家
Coll-Leclerc
8356 m²
埃尔普拉特-德略布雷加特,西班牙

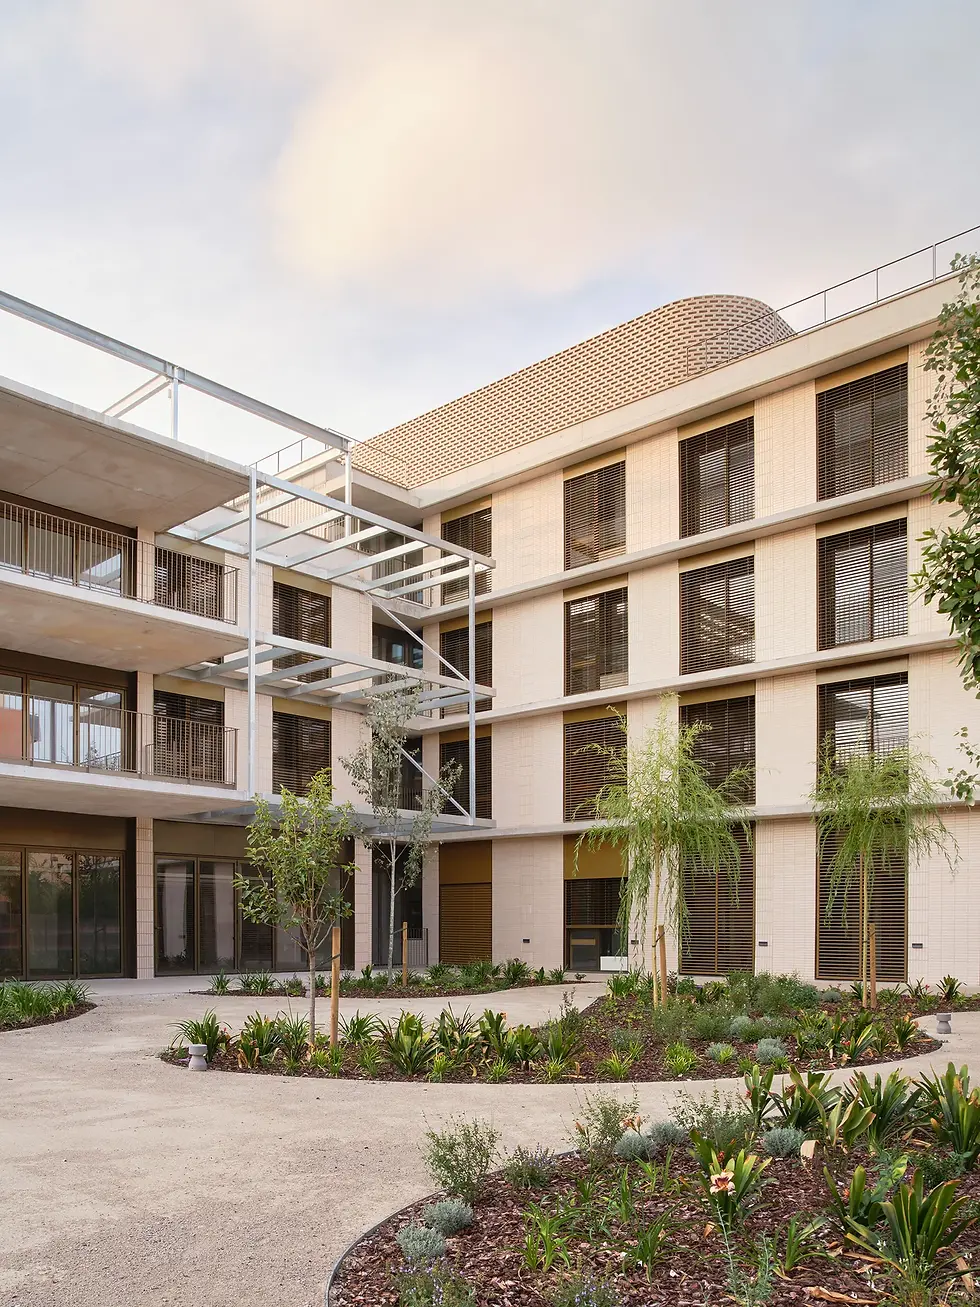

热田长屋
nanometer architecture
1253.75 m²
名古屋,日本


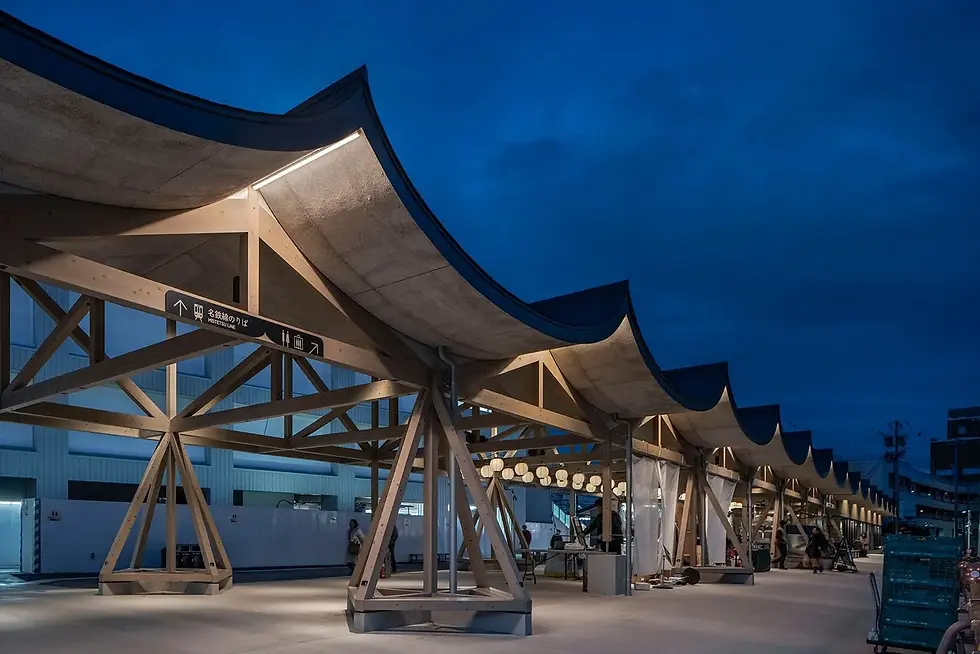
塞拉酒店
EKAR Architects
455 m²
清迈,泰国


乌布凯米劳酒店
PSA Studio
1973 m²
乌布,印度尼西亚


Tiima博物馆与科学中心
OPUS Architecture + Simon Mahringer
9540 m²
奥卢,芬兰

从街道望向Tiima建筑群,历史发电站、水塔与新建砖体量共同构成Myllytulli工业街区的新文化界面。 Seen from the street, Tiima brings the historic power station and water tower together with the new brick volumes as a renewed cultural frontage for Myllytulli. © Johan Dehlin

旧发电站的竖向窗带与新馆深凹的砖柱立面相对展开,新旧建筑在博物馆广场两侧保持各自尺度。 The power station's vertical windows face the deeply recessed brick piers of the extension, with old and new holding their own scale across the museum square. © Johan Dehlin

外墙剖面详图说明砖砌立面、深窗、结构楼板与顶部设备空间的构造关系。 The facade section explains the constructional relationship among brick cladding, deep windows, floor structure and the upper service zone. © OPUS Architecture + Simon Mahringer
从街道望向Tiima建筑群,历史发电站、水塔与新建砖体量共同构成Myllytulli工业街区的新文化界面。 Seen from the street, Tiima brings the historic power station and water tower together with the new brick volumes as a renewed cultural frontage for Myllytulli. © Johan Dehlin
天堂林童军公园
Plano Humano Arquitectos
355 m²
维亚隆加,葡萄牙

航拍视角显示三座体量集中于较平缓地带,为周围松林与活动空地保留连续空间。 An aerial view shows the three volumes gathered on gentler ground, preserving continuous woodland and activity clearings around them. © João Morgado

松林边缘的三座服务建筑以连续木柱和起伏屋面组成低矮的营地界面。 Three low service buildings form a restrained campsite edge through repeated timber posts and gently curving roofs. © João Morgado

清洗设施平面图显示连续工作台与开放木构边界的组织方式。 The washing-facility plan shows the continuous work counter within an open timber perimeter. © Plano Humano Arquitectos
航拍视角显示三座体量集中于较平缓地带,为周围松林与活动空地保留连续空间。 An aerial view shows the three volumes gathered on gentler ground, preserving continuous woodland and activity clearings around them. © João Morgado
HOTEL THE MADO
Furuya Design Architect Office
794.99 m²
夷隅,日本

泳池边的通高玻璃和混凝土柱廊,连接酒店立面与面海的室外平台。 Full-height glazing and a concrete colonnade meet the pool and seaward terrace. © Yasuhiro Nakayama

从庭院看酒店外立面,连续柱列将首层通道与上层客房收束为清晰的水平界面。 From the garden, a continuous row of columns unites the ground-floor passage and upper rooms. © Yasuhiro Nakayama

暮色里,酒店的玻璃界面亮起,混凝土框架在山坡与海之间保持清晰轮廓。 At dusk, lit glazing reveals the concrete frame against the coastal hillside. © Yasuhiro Nakayama
泳池边的通高玻璃和混凝土柱廊,连接酒店立面与面海的室外平台。 Full-height glazing and a concrete colonnade meet the pool and seaward terrace. © Yasuhiro Nakayama
吉索尔文化中心
richter architectes et associés
2650 m²
吉索尔,法国

文化中心沿埃普特河岸低伏展开,媒体图书馆、影院与连续长廊共同围合新的滨水公共界面。 The cultural hub extends low along the River Epte, bringing the media library, cinema and continuous gallery into one civic waterfront. © Luc Boegly

从滨河公园远望,浅色体量与长廊顺着河道延伸,原停车场被重新交还给树木、步行和停留。 Seen across the riverside park, the pale volumes and gallery follow the water where surface parking once occupied the ground. © Luc Boegly

媒体图书馆剖面显示下沉阅读区、上层阅览空间、长廊与河岸景观之间的高差联系。 The media-library section shows the level changes between sunken reading area, upper floor, gallery and river landscape. © richter architectes et associés
文化中心沿埃普特河岸低伏展开,媒体图书馆、影院与连续长廊共同围合新的滨水公共界面。 The cultural hub extends low along the River Epte, bringing the media library, cinema and continuous gallery into one civic waterfront. © Luc Boegly
萨拉拉媒体图书馆与音乐学校
Dominique Coulon & Associés
2173 m²
萨拉拉卡内达,法国

媒体图书馆与音乐学校沿旧石墙展开,赭色新馆、历史宅邸和街道共同构成文化综合体的整体界面。 The media library and music school extend along the retained stone wall, bringing the ochre new building, historic residence and street into one civic frontage. © Eugeni Pons

从老城街巷望向项目,低伏的赭色体量在两侧历史石建筑之间收住视线。 Seen from the old-town street, the low ochre volume closes the view between historic stone buildings. © Eugeni Pons

媒体图书馆与音乐学校沿旧石墙展开,赭色新馆、历史宅邸和街道共同构成文化综合体的整体界面。 The media library and music school extend along the retained stone wall, bringing the ochre new building, historic residence and street into one civic frontage. © Eugeni Pons
维拉艺术书店
ARCHITECTS OFFICE
40 m²
圣保罗,巴西
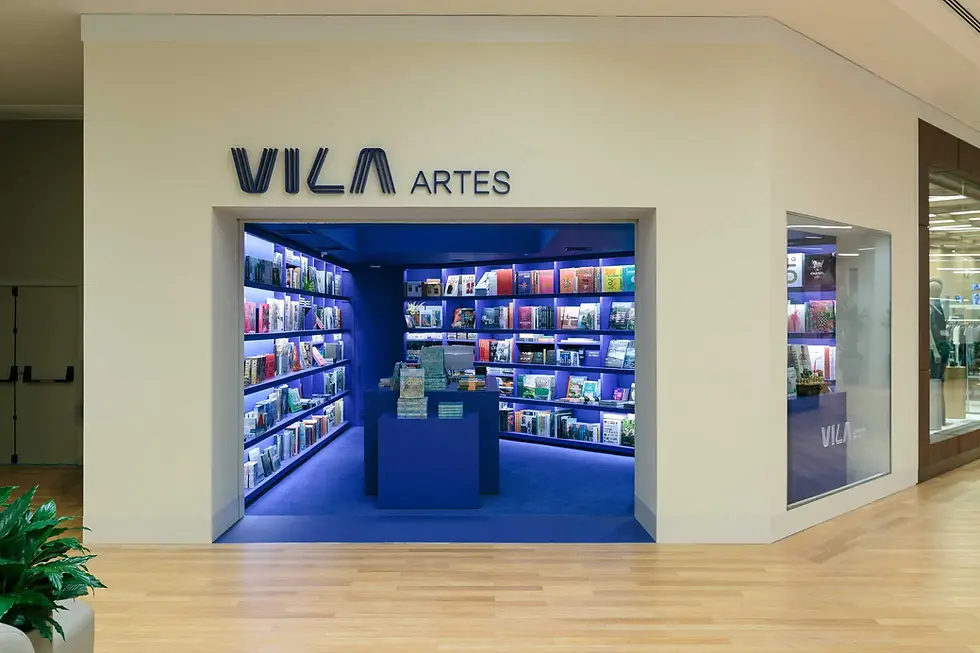
米白色店面从商场木地板旁切出深蓝入口,书架与中央展台在门框中形成完整的第一眼。 An off-white storefront cuts a deep-blue opening beside the mall's timber floor, framing shelves and the central display in a single first view. © Felco

转角视角同时呈现入口与侧窗,克制的外壳将内部高饱和度蓝色留在两个开口之中。 The corner view brings entrance and side window together, with the restrained outer shell containing saturated blue within two precise openings. © Felco

平面图显示楔形店铺边界、沿墙书架、中央展台、收银区与两个面向商场的开口。 The floor plan maps the wedge-shaped boundary, perimeter shelving, central display, cashier and two openings toward the mall. © ARCHITECTS OFFICE
米白色店面从商场木地板旁切出深蓝入口,书架与中央展台在门框中形成完整的第一眼。 An off-white storefront cuts a deep-blue opening beside the mall's timber floor, framing shelves and the central display in a single first view. © Felco
L’ARIA餐厅
Herzog & de Meuron
730 m²
布莱维奥,科莫,意大利

从湖畔高处远望,餐厅与温室贴近Villa Roccabruna花园边缘,科莫湖和山体构成项目最重要的环境背景。 From above the lakeshore, restaurant and greenhouse sit at the edge of Villa Roccabruna’s gardens against Lake Como and the surrounding mountains. © Robert Rieger

从酒店花园望向L’ARIA,原建筑向外延伸的带顶游廊把室内餐厅、上层露台与植被连成连续立面。 Seen from the hotel garden, L’ARIA’s covered veranda draws dining room, upper terrace and planting into one continuous elevation. © Robert Rieger

横剖面图标示上层露台、游廊与地下层的垂直叠合,并说明扩建体量在花园中的低矮尺度。 The cross section aligns upper terrace, veranda and lower level, clarifying the extension’s low profile within the garden. © Herzog & de Meuron
从湖畔高处远望,餐厅与温室贴近Villa Roccabruna花园边缘,科莫湖和山体构成项目最重要的环境背景。 From above the lakeshore, restaurant and greenhouse sit at the edge of Villa Roccabruna’s gardens against Lake Como and the surrounding mountains. © Robert Rieger
巴哈露天艺术馆
Sordo Madaleno Arquitectos
180 m²
卡波圣卢卡斯,墨西哥

入口坡道从Ánima Village的花园缓缓下沉,低矮混凝土屋面把展厅隐藏在海岸景观之下。 The entrance ramp descends gently from the gardens of Ánima Village, while a low concrete roof conceals the gallery beneath the coastal landscape. © Ariadna Polo

俯瞰方形露天展厅,高墙围合艺术装置,中央完整天空成为空间的第五个界面。 An aerial view reveals the square open-air gallery, where high walls frame the installation and the sky forms a fifth surface. © Pablo Manjarrez

剖面图标示展厅位于地面以下4 m,超过5 m高的围墙与坡道共同建立由压缩到开敞的空间序列。 The section marks the gallery four metres below grade, with walls over five metres high and the ramp shaping a sequence from compression to openness. © Sordo Madaleno Arquitectos
入口坡道从Ánima Village的花园缓缓下沉,低矮混凝土屋面把展厅隐藏在海岸景观之下。 The entrance ramp descends gently from the gardens of Ánima Village, while a low concrete roof conceals the gallery beneath the coastal landscape. © Ariadna Polo
NUBIAN 福冈旗舰店
TORAFU ARCHITECTS
860 m²
福冈,日本

从街道正面观察旗舰店所在建筑,通透首层与二层铝框陈列共同向大名街区显露室内活动。 A wide street view reveals the transparent ground floor and the aluminium display framework above, opening the flagship store toward Daimyo. © Daici Ano

暮色中的入口立面以克制的灯光呈现NUBIAN标识,玻璃界面把一层暗色空间与街道连接起来。 At dusk, restrained lighting and the NUBIAN sign mark the entrance, while glazing connects the darker ground-floor interior to the street. © Daici Ano

三层平面图记录库存与员工空间,补充旗舰店销售区域之外的后勤组织。 The third-floor plan records stock and staff areas, completing the operational organisation beyond the retail floors. © TORAFU ARCHITECTS
从街道正面观察旗舰店所在建筑,通透首层与二层铝框陈列共同向大名街区显露室内活动。 A wide street view reveals the transparent ground floor and the aluminium display framework above, opening the flagship store toward Daimyo. © Daici Ano
B Nesta旅居社区
UOS Architecture Studio
2400 m²
巴厘岛,印度尼西亚

从街道正面看B Nesta,连续红砖格栅构成沉稳基座,白色与赤陶色体量从其上方错落升起。 Seen directly from the street, B Nesta rises above a continuous red-brick screen in staggered white and terracotta volumes. © Indra Wiras

沿街斜望B Nesta,长向立面由阳台、深窗框与种植槽分解成富有层次的居住界面。 An oblique street view shows balconies, deep window frames and planted edges breaking down the long residential facade. © Indra Wiras

整体轴测图汇总建筑体量、庭院、水面与屋顶之间的空间层次。 The overall axonometric brings together the building volumes, courtyards, water and rooftop levels. © UOS Architecture Studio
从街道正面看B Nesta,连续红砖格栅构成沉稳基座,白色与赤陶色体量从其上方错落升起。 Seen directly from the street, B Nesta rises above a continuous red-brick screen in staggered white and terracotta volumes. © Indra Wiras
露营之家
Patchwork Architecture
110 m²
阿瓦罗阿,新西兰

鸟瞰显示连续金属屋面围合中央庭院,住宅落在成熟森林中的既有空地上。 An aerial view shows the continuous metal roof enclosing the central courtyard within an existing forest clearing. Courtesy of Patchwork Architecture

从海岸方向俯瞰林地与住宅,项目位于亚伯塔斯曼国家公园边界的森林深处。 Seen from the coast, the house sits deep within the forest at the boundary of Abel Tasman National Park. Courtesy of Patchwork Architecture

庭院火光与室内暖光并置,开放中心成为森林夜晚中的家庭聚点。 Firelight and the warm interior meet in the courtyard, turning the open centre into a family gathering place after dark. Courtesy of Patchwork Architecture
鸟瞰显示连续金属屋面围合中央庭院,住宅落在成熟森林中的既有空地上。 An aerial view shows the continuous metal roof enclosing the central courtyard within an existing forest clearing. Courtesy of Patchwork Architecture
Common Days 咖啡馆
INS Studio
269 m²
马罗斯,印度尼西亚

正面外观显示三层体量与陶砖格栅的整体关系,首层咖啡入口嵌在较为厚重的基座之中。 The frontal exterior shows the three-storey volume and its terracotta screen, with the cafe entrance set into a more solid ground-floor base. © Akasa Rana

从街道斜向观看,陶砖格栅沿二层与屋顶展开,并以不同高度回应建筑内部的露台和花园。 Seen obliquely from the street, the terracotta grid rises across the upper levels, its changing height corresponding to terraces and the rooftop garden. © Akasa Rana

横向剖面显示砖格立面如何遮挡早晨直射光,并将自然通风引入工作区与屋顶空间。 The cross-section shows how the perforated facade filters morning sun and draws natural ventilation through the coworking and rooftop levels. © INS Studio
正面外观显示三层体量与陶砖格栅的整体关系,首层咖啡入口嵌在较为厚重的基座之中。 The frontal exterior shows the three-storey volume and its terracotta screen, with the cafe entrance set into a more solid ground-floor base. © Akasa Rana
THE CONE 轻井泽共享别墅
KAMIYA ARCHITECTS
380.41 m²
轻井泽,日本
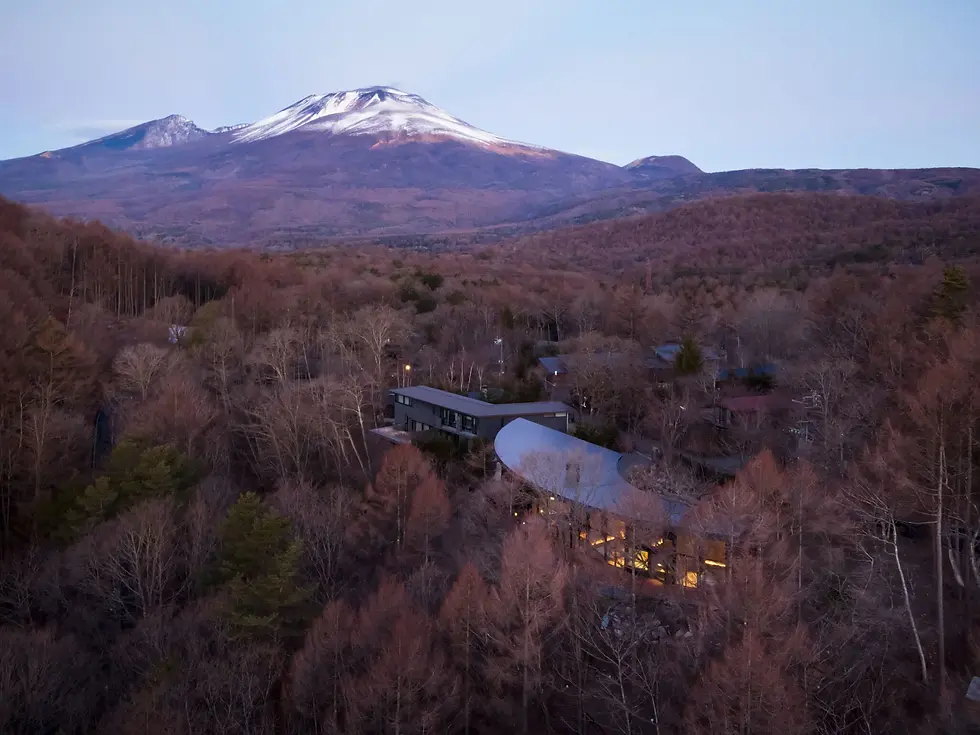
从东南侧俯瞰,逆圆锥屋顶沿森林边缘展开,弧形体量顺应场地的扇形平地。 From the southeast, the inverted-conical roof follows the forest edge and the fan-shaped plateau. © Takumi Ota
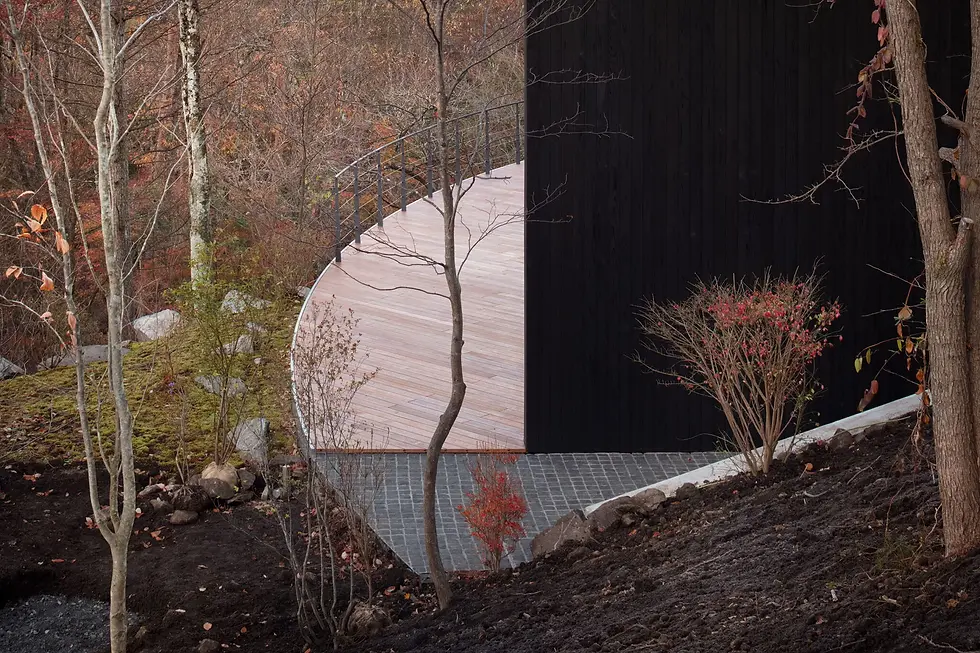
从东北侧看向露台,屋面向森林抬升,在室内外之间形成宽阔边界。 From the northeast, the roof rises toward the forest and shelters a broad threshold around the terrace. © Takumi Ota
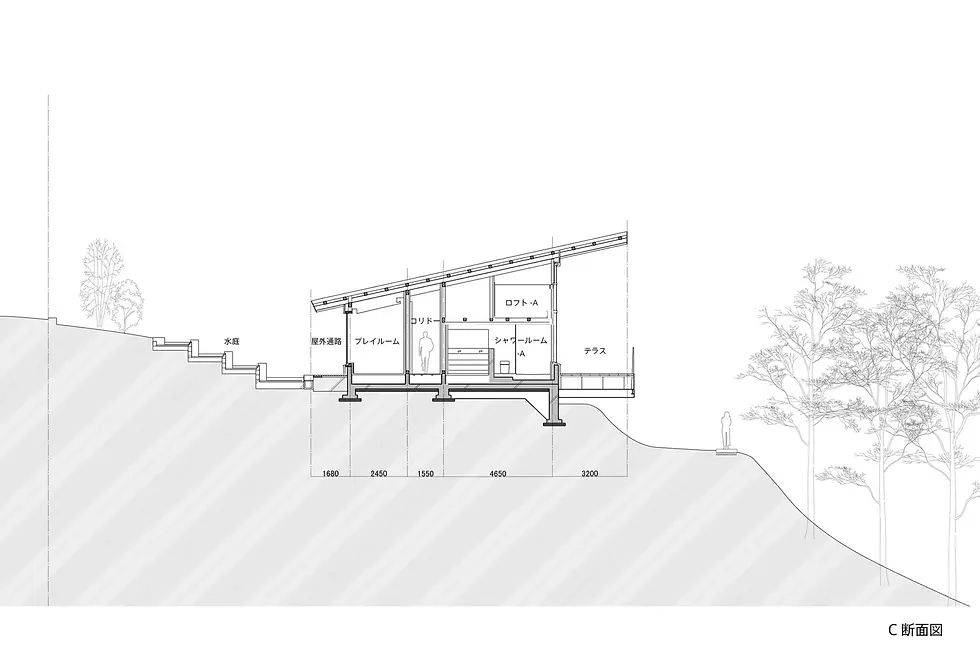
剖面图说明单坡断面如何沿圆弧旋转,并形成面向森林的逆圆锥屋顶。 The section explains how a mono-pitched profile rotates along the arc to form the inverted-conical roof. © KAMIYA ARCHITECTS
从东南侧俯瞰,逆圆锥屋顶沿森林边缘展开,弧形体量顺应场地的扇形平地。 From the southeast, the inverted-conical roof follows the forest edge and the fan-shaped plateau. © Takumi Ota
La Vigilia 酒庄
González Olsina & Vega Arquitectos
1700 m²
洛斯查卡耶斯,阿根廷

从入口路径望向酒庄主体,层层铺开的庭院与低矮体量把建筑置于葡萄园和安第斯山景之间。 From the arrival path, the winery is framed by layered courts, low volumes, vineyards and the Andes beyond. © Luis Abba

从高处俯瞰酒庄、葡萄园与道路,建筑成为大片种植地中的一处深色节点。 Seen from above, the winery, vineyards and road form a dark architectural node within the broader cultivated landscape. © Luis Abba

细部设计图以剖切和局部构造呈现入口、墙体与室内空间的连接。 A detail drawing uses section and local construction to show the connection between entrance, walls and interior space. © González Olsina & Vega Arquitectos
从入口路径望向酒庄主体,层层铺开的庭院与低矮体量把建筑置于葡萄园和安第斯山景之间。 From the arrival path, the winery is framed by layered courts, low volumes, vineyards and the Andes beyond. © Luis Abba
首尔韩华蓬皮杜中心
Wilmotte & Associés
12000 m²
首尔,韩国

从汉江一侧观看63大厦基座,横向展开的白色美术馆以低矮“光之带”回应塔楼的垂直尺度。 Seen from the Han River side, the low white museum forms a horizontal band of light beneath the vertical mass of the 63 Building. © Wilmotte & Associés SA

从城市街角远望,美术馆的半透明体量嵌入高层建筑之间,树木与退台缓和了大型裙房的边界。 From a city corner, the translucent museum sits among taller buildings, with trees and setbacks softening the edge of the large podium. © Wilmotte & Associés SA

礼堂采用深色座席与均匀线性照明,为讲座、放映和公共项目提供相对独立的活动空间。 The auditorium combines dark seating with even linear lighting, providing a focused setting for talks, screenings and public programmes. © 2026 Hanwha Foundation of Culture
从汉江一侧观看63大厦基座,横向展开的白色美术馆以低矮“光之带”回应塔楼的垂直尺度。 Seen from the Han River side, the low white museum forms a horizontal band of light beneath the vertical mass of the 63 Building. © Wilmotte & Associés SA
La Source Vive音乐厅
PCA-STREAM
2150 m²
埃维昂莱班,法国

新旧两座音乐厅在森林中并置,低矮木玻璃门厅连接La Source Vive的铜质壳体与La Grange au Lac。 The two halls sit together in the woodland, joined by a low timber-and-glass foyer between La Source Vive’s copper shell and La Grange au Lac. © Salem Mostefaoui for PCA-STREAM

透过树干望向共享门厅,连续玻璃界面把园区步道、室内灯光与两座演出空间联系起来。 Seen through the trees, the shared glazed foyer links the woodland path, interior activity and both performance halls. © Salem Mostefaoui for PCA-STREAM

横剖面解释阶梯座席、混凝土声学内壳、木结构外壳与顶部天窗之间的多层构造。 The transverse section explains the layered relationship between tiered seating, concrete acoustic shell, timber outer structure and oculus. © PCA-STREAM
新旧两座音乐厅在森林中并置,低矮木玻璃门厅连接La Source Vive的铜质壳体与La Grange au Lac。 The two halls sit together in the woodland, joined by a low timber-and-glass foyer between La Source Vive’s copper shell and La Grange au Lac. © Salem Mostefaoui for PCA-STREAM
TOP EVENT